

City: Tarragona
Project: 2025
Completion: 2025

Comprehensive renovation of a two-story home in Tarragona
This comprehensive renovation in Tarragona transforms a two-story home through a complete overhaul of the floor plan, utilities, kitchen, bathrooms, finishes, and lighting.
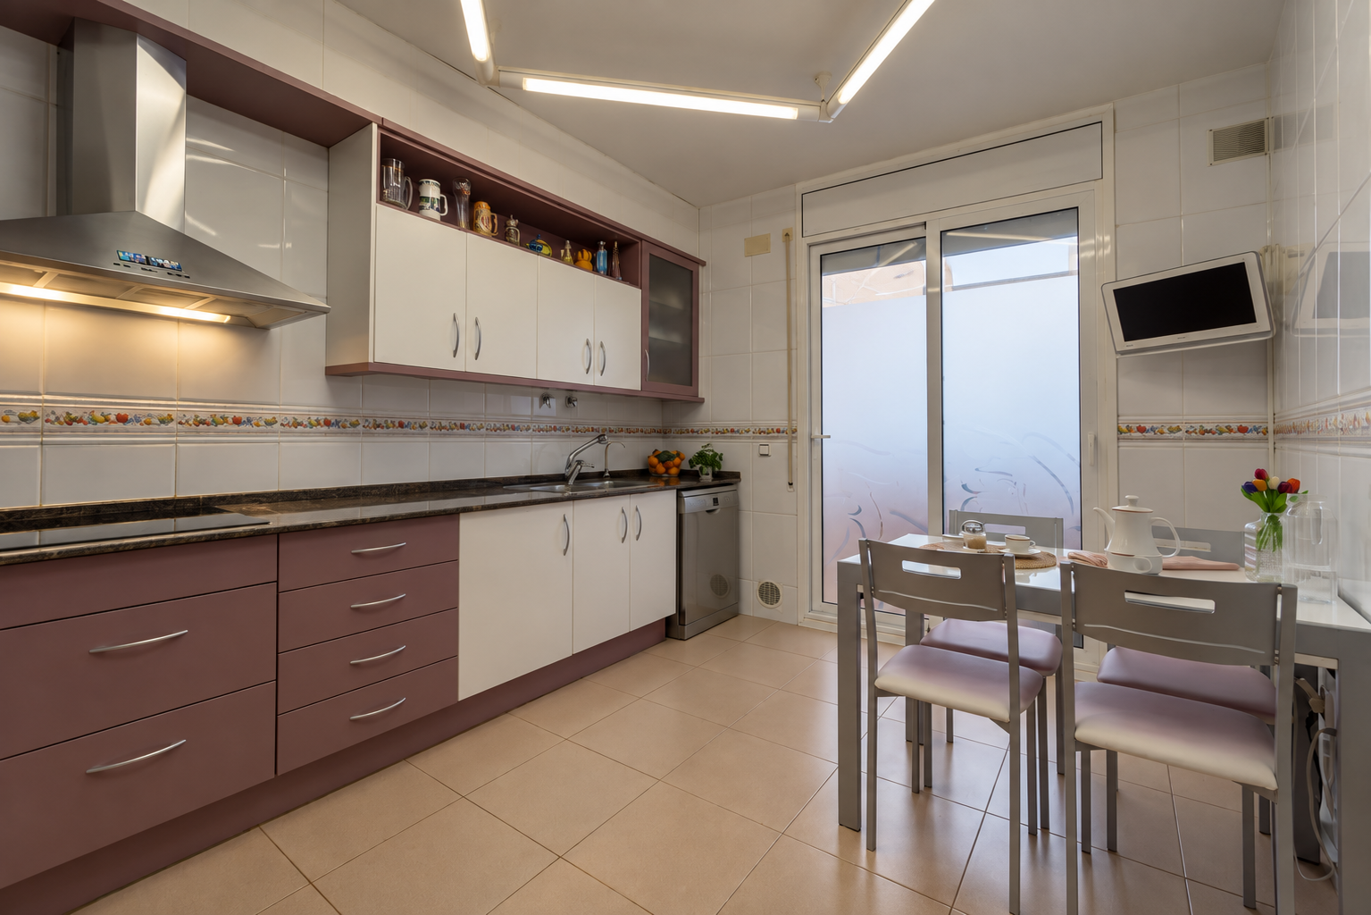
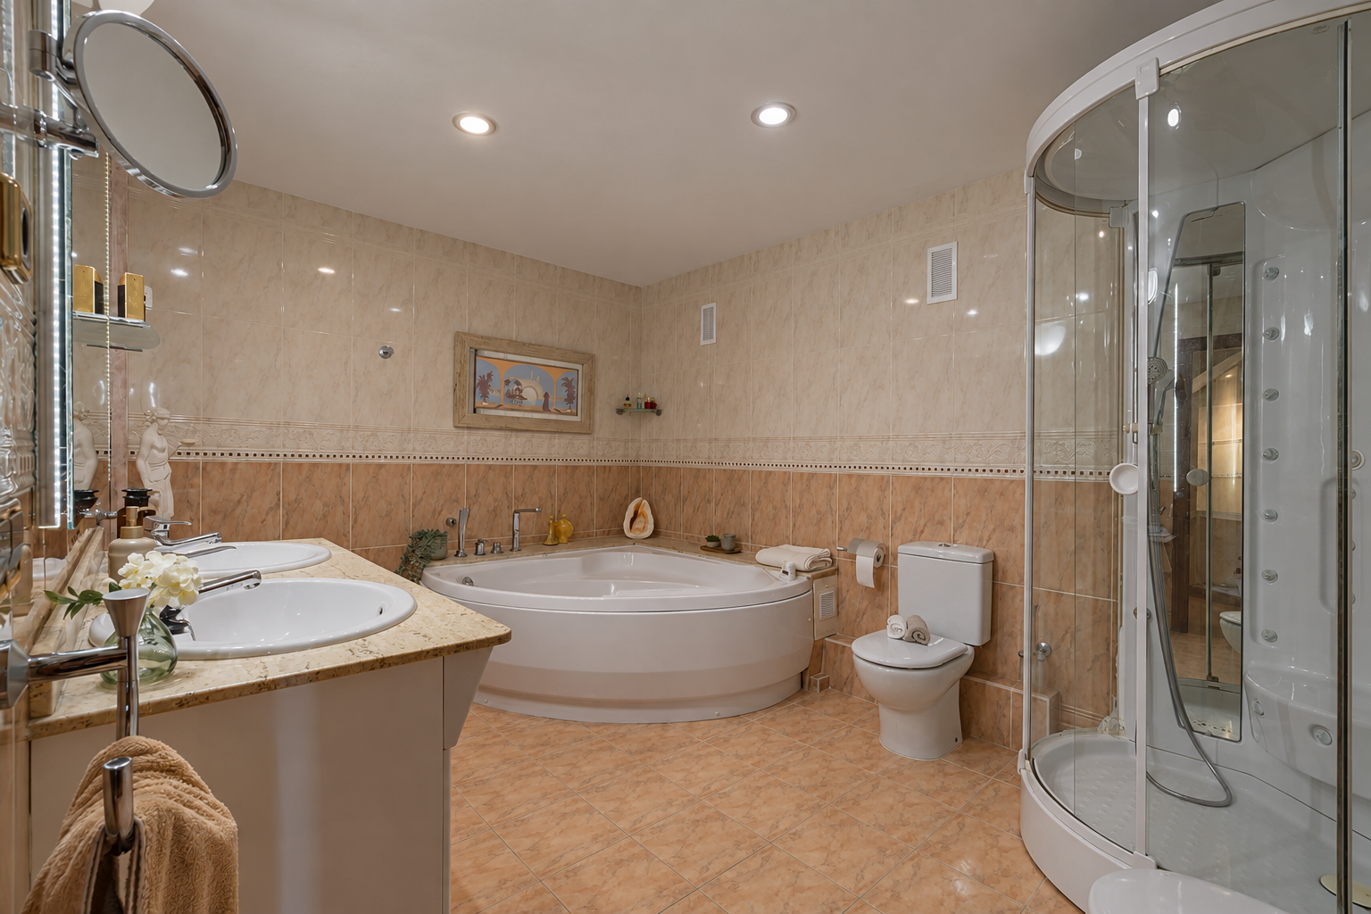
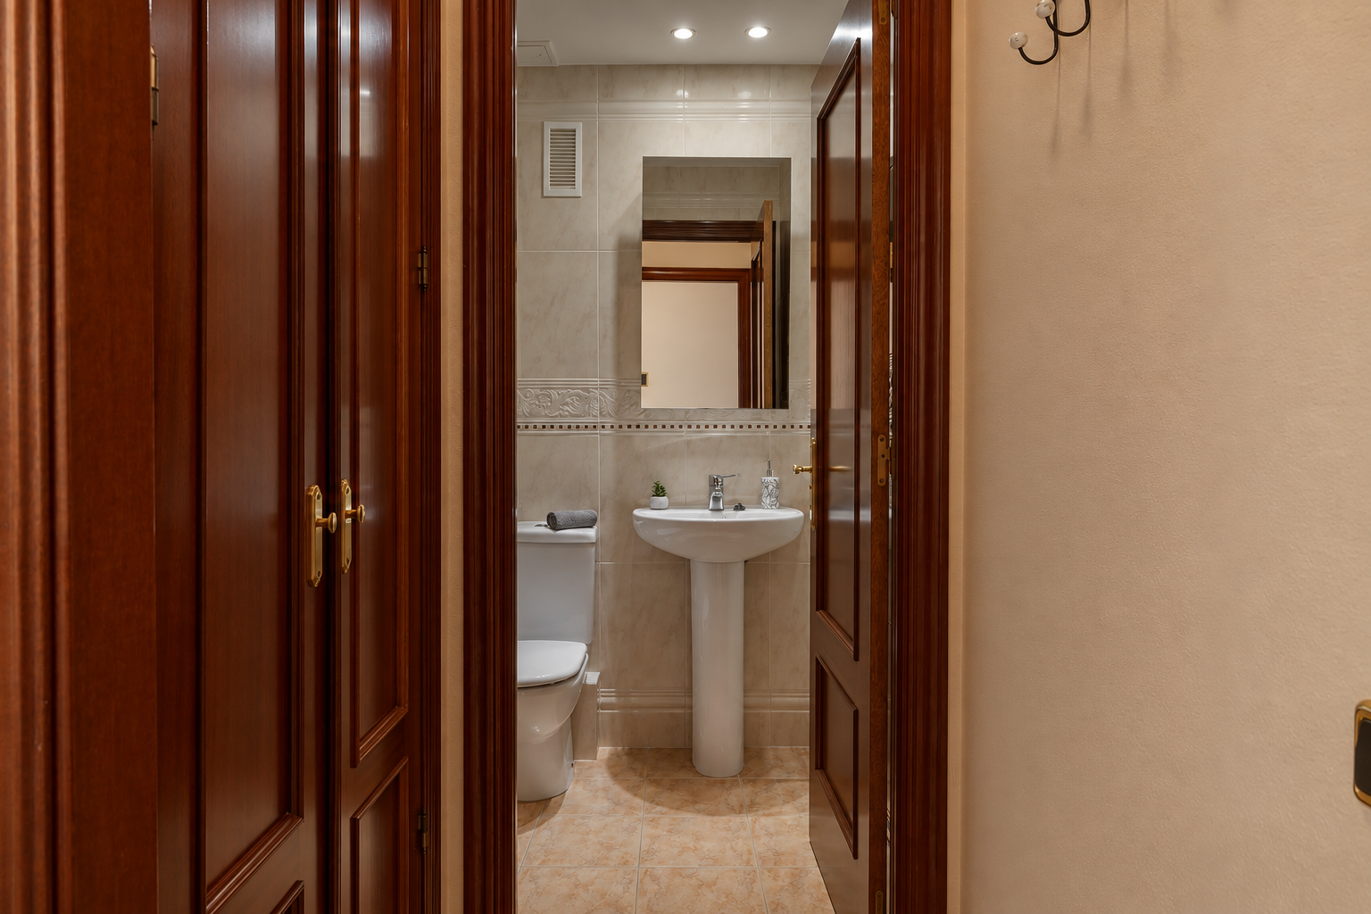
The project begins with a home featuring materials and design elements typical of a bygone era: dark wood trim, stone flooring, a separate kitchen, and highly compartmentalized bathrooms. The renovation aims to completely modernize these spaces while creating a home that is brighter, more functional, and more cohesive across its two floors.
The new design features a palette of neutral tones and wood, built-in furniture, and carefully designed lighting to create more spacious and comfortable spaces.
A comprehensive renovation to update the entire home
The project takes a comprehensive approach, addressing both the interior layout and the facilities and finishes.
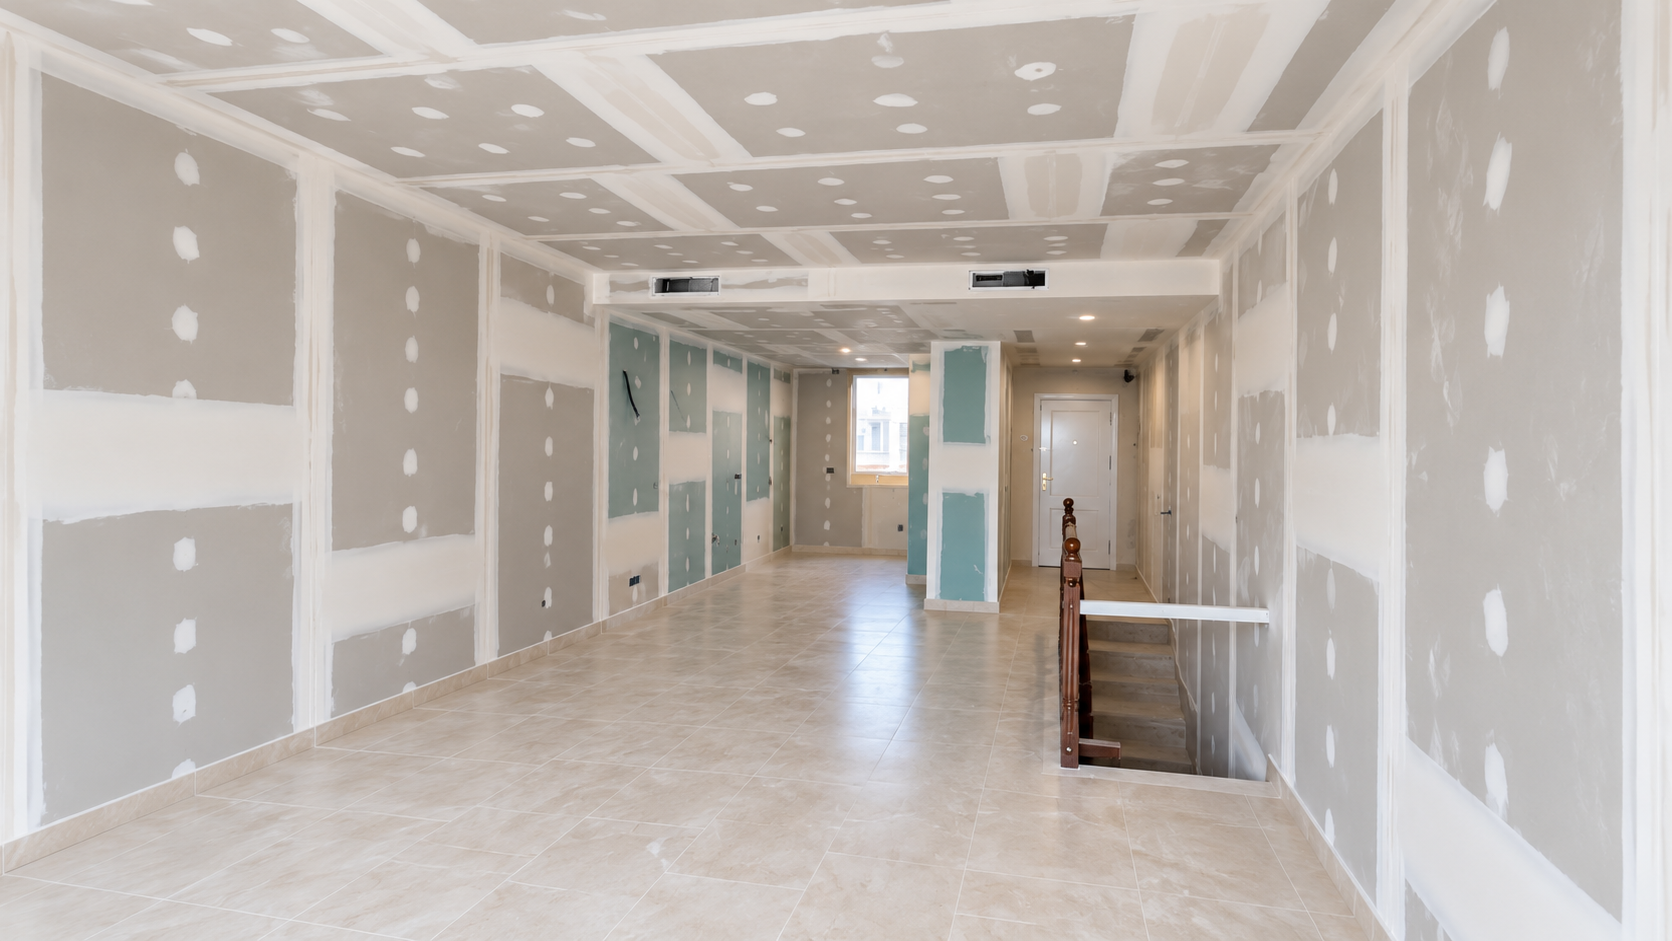
During the renovation, new wall linings and drop ceilings are installed to incorporate the utilities and adapt the home to the new layout. This allows the technical elements to be concealed and results in much cleaner surfaces once the renovation is complete.
The continuity of materials across different rooms and floors helps unify spaces that previously had very different design styles.
A new, open, and functional kitchen
The kitchen is one of the spaces undergoing the most significant transformation.
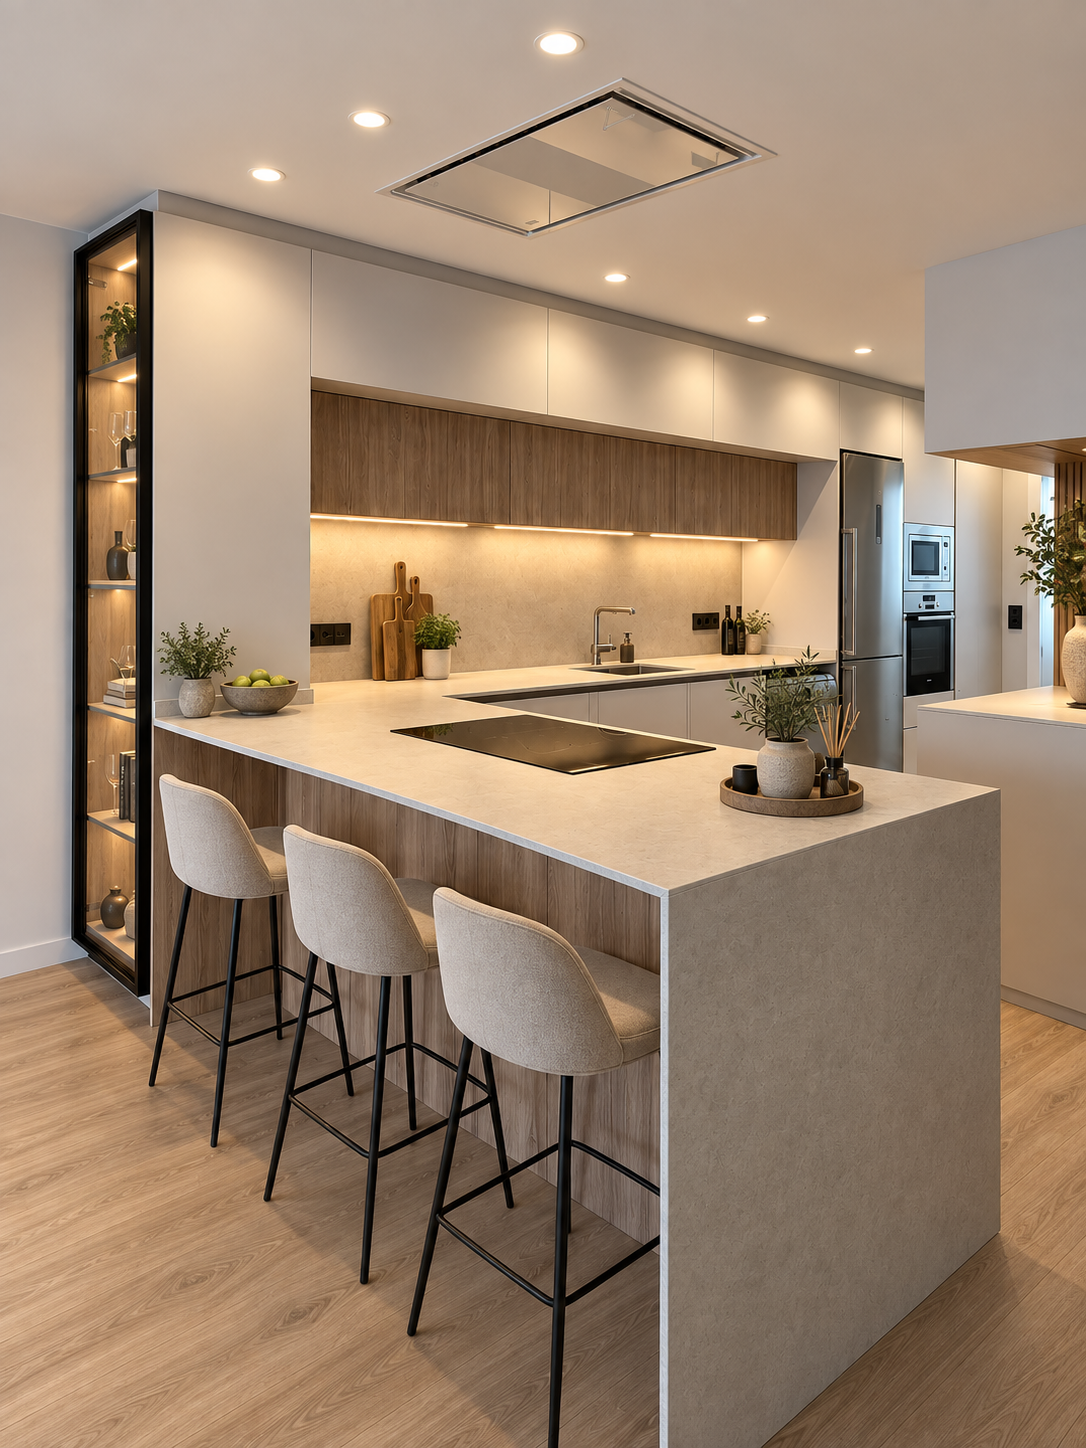
The old, enclosed kitchen has been replaced by an open, contemporary layout, organized around a large island that expands the counter space and creates a gathering area for everyday life.
The cabinetry combines light-colored fronts with wood finishes, while the appliances are built into large-capacity cabinets. The under-cabinet lighting adds depth and provides direct light over the work area.
The result is a kitchen that is much more connected to the rest of the home and designed to be part of the living space.
The Staircase as the Centerpiece of the Renovation
The connection between the two floors plays a prominent role in the project.
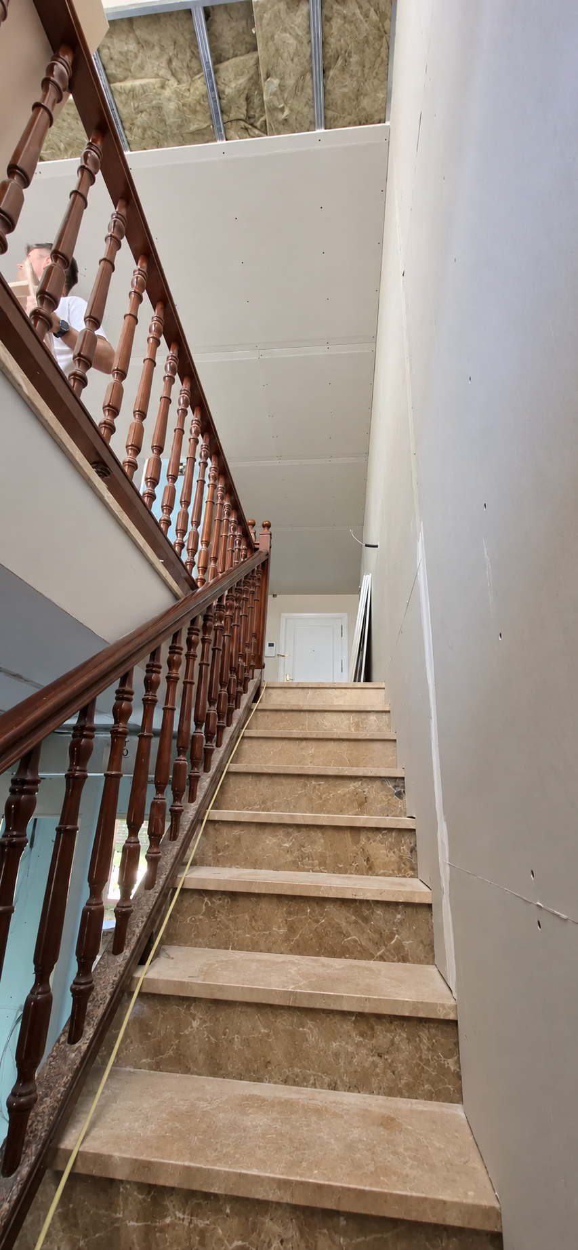
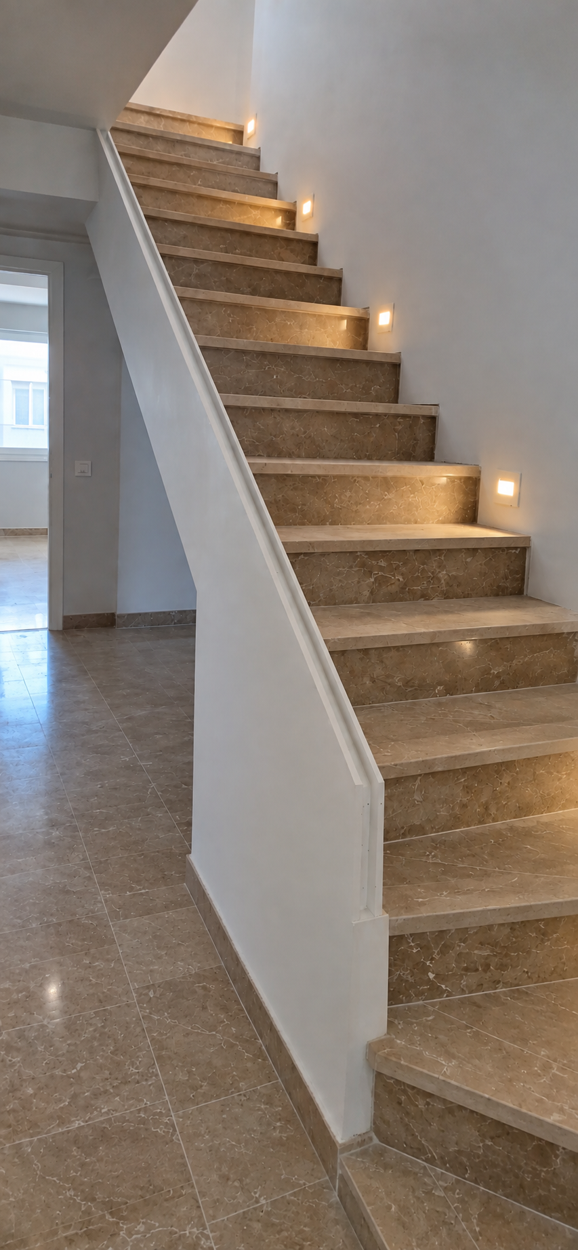
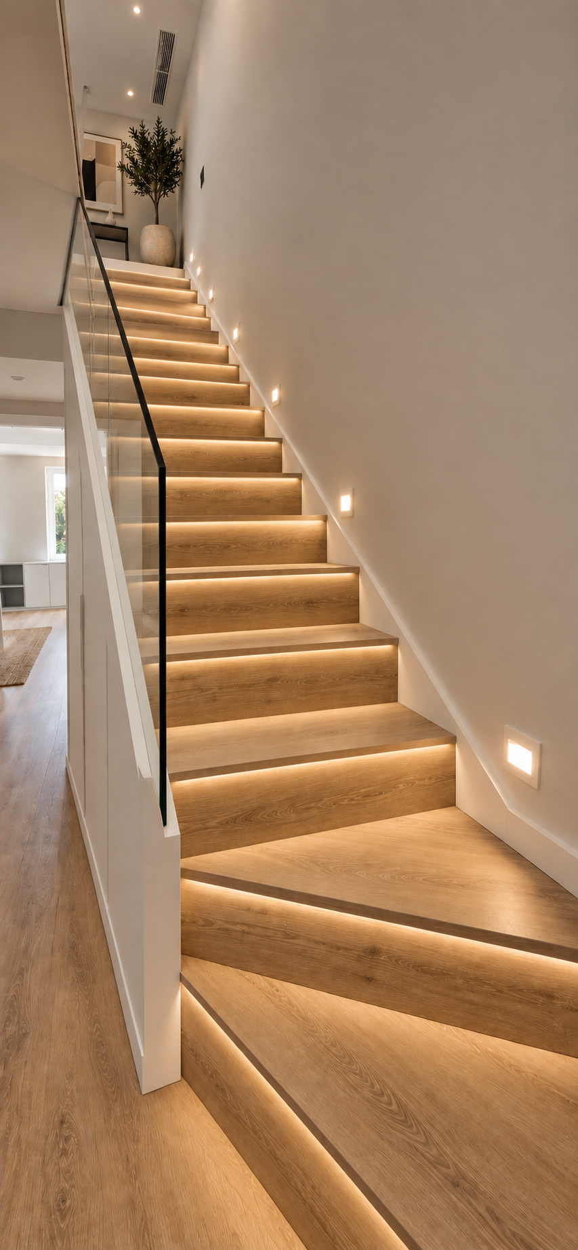
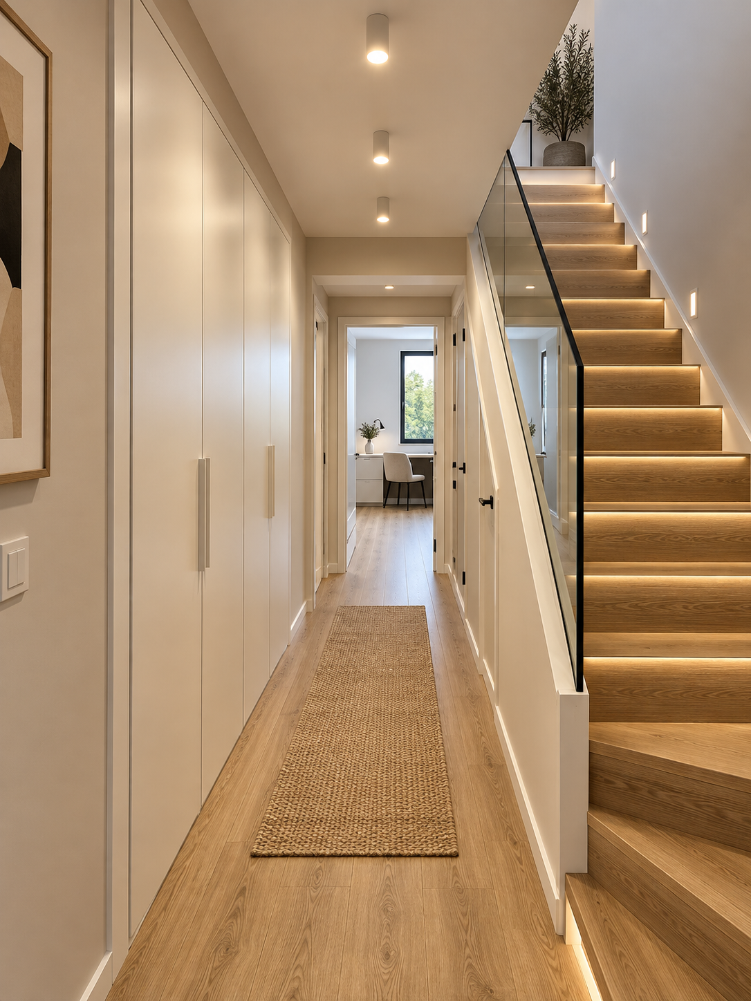
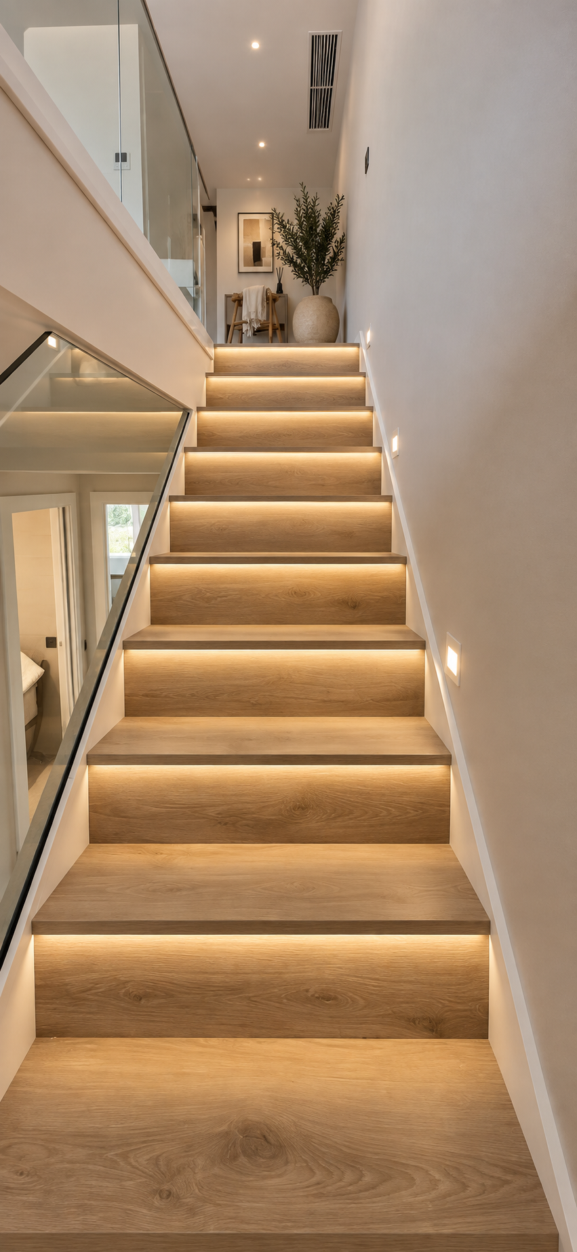
The staircase’s structure has been preserved, but its appearance has been completely transformed through new wood finishes, integrated lighting, and a glass railing that replaces the old dark wood elements.
The lighting located next to the steps emphasizes the vertical path and provides warm ambient light. In this way, a purely functional element becomes one of the home’s most recognizable architectural features.
Materials for connecting the two floors
The choice of materials helps ensure continuity throughout the entire renovation of the home in Tarragona.
The wood-finish flooring extends through the bedrooms, hallways, and common areas and visually continues up the staircase. The light-colored walls enhance the brightness of the space and serve as a neutral backdrop for the furniture.
This combination reduces the contrast between the different rooms in the original home and creates a much more uniform look.
Brighter and More Comfortable Bedrooms
The private area is being renovated according to the same criteria as the rest of the project.
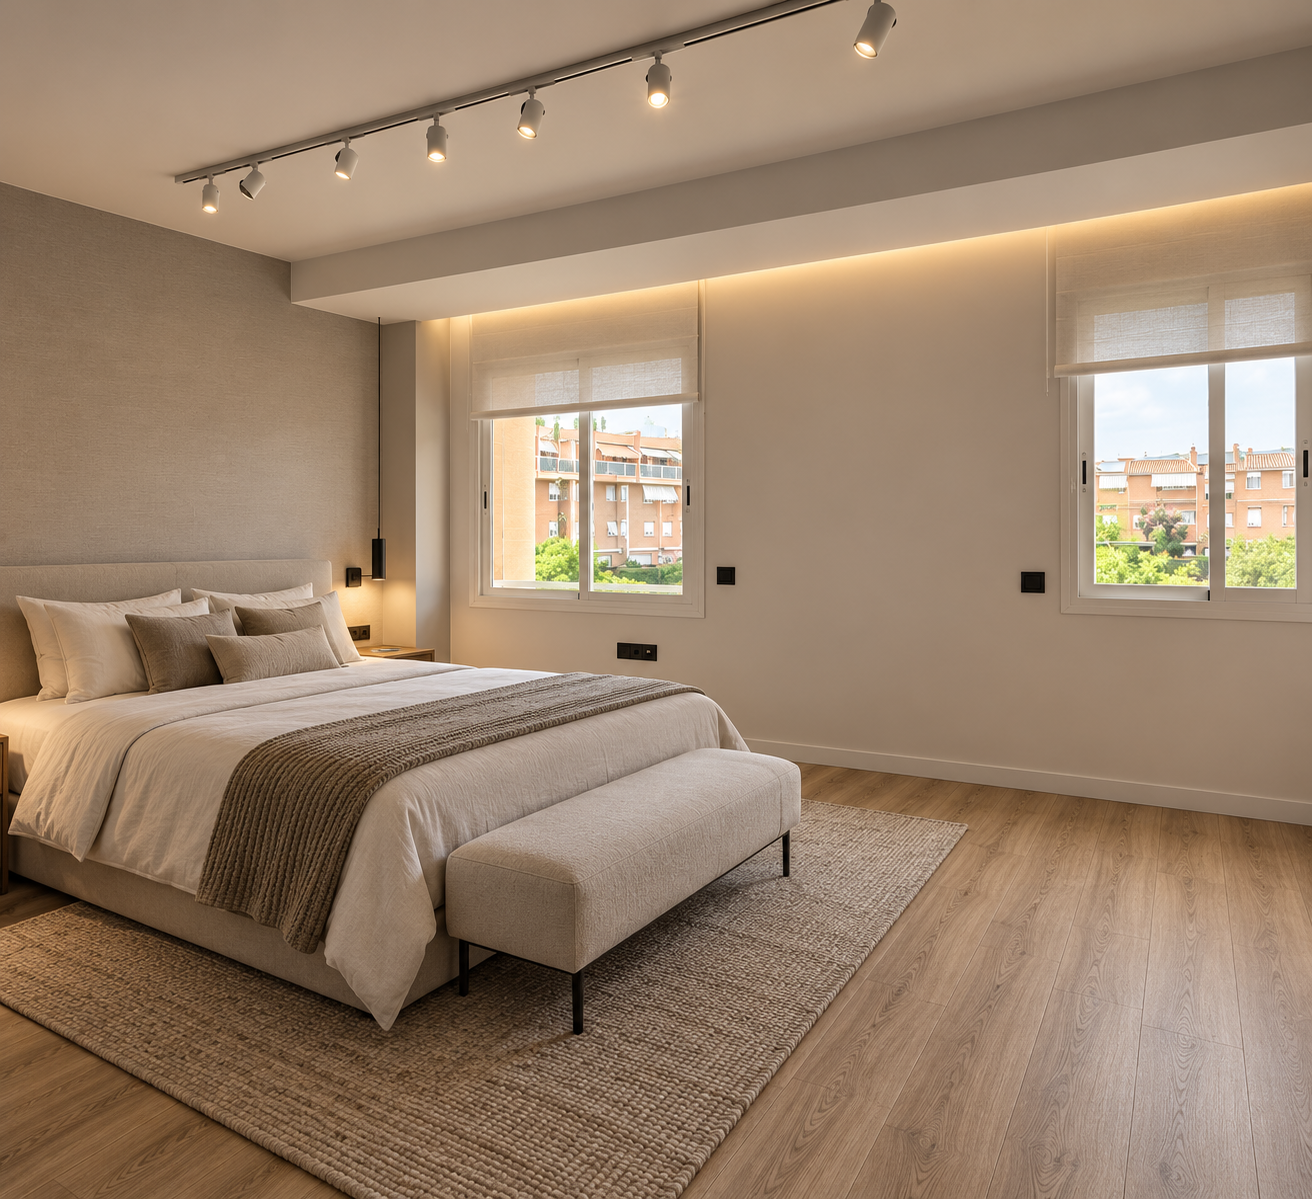
The master bedroom features an uncluttered layout, warm materials, and lighting that combines general lighting with more ambient spots.
Neutral tones, wood flooring, and natural light create a serene and comfortable space, a far cry from the home’s original aesthetic.
Bathroom Renovations
The bathrooms are also part of the comprehensive renovation and are being redesigned both aesthetically and functionally.
The renovation allows for the replacement of the old finishes, bathroom fixtures, and furniture with more modern solutions, aiming for better use of space and a look that is consistent with the rest of the home.
New materials, lighting, and storage solutions help create spaces that are visually lighter and easier to use on a day-to-day basis.
Facilities and Lighting
A renovation of this kind makes it possible to update the facilities and integrate them into the new interior design.
Suspended ceilings allow for the integration of HVAC, electrical, and lighting systems, reducing the number of visible technical components.
The lighting combines recessed spotlights, functional lighting, and various indirect lighting solutions. In areas such as the staircase, the light becomes an integral part of the architectural design itself.
Before and After a Complete Renovation in Tarragona
The original condition makes it particularly easy to appreciate the extent of the transformation.
Dark wood, ceramic and stone finishes, and a more traditional layout give way to bright spaces dominated by light colors, natural wood, and clean lines.
The staircase illustrates this evolution particularly well: it retains its function and location within the home, but its appearance has been completely transformed by the wood paneling, integrated lighting, and new glass railing.
This comprehensive renovation in Tarragona demonstrates how a holistic approach makes it possible to modernize an existing home without merely replacing its finishes, but rather by addressing the layout, systems, materials, lighting, and furnishings as a whole.

