

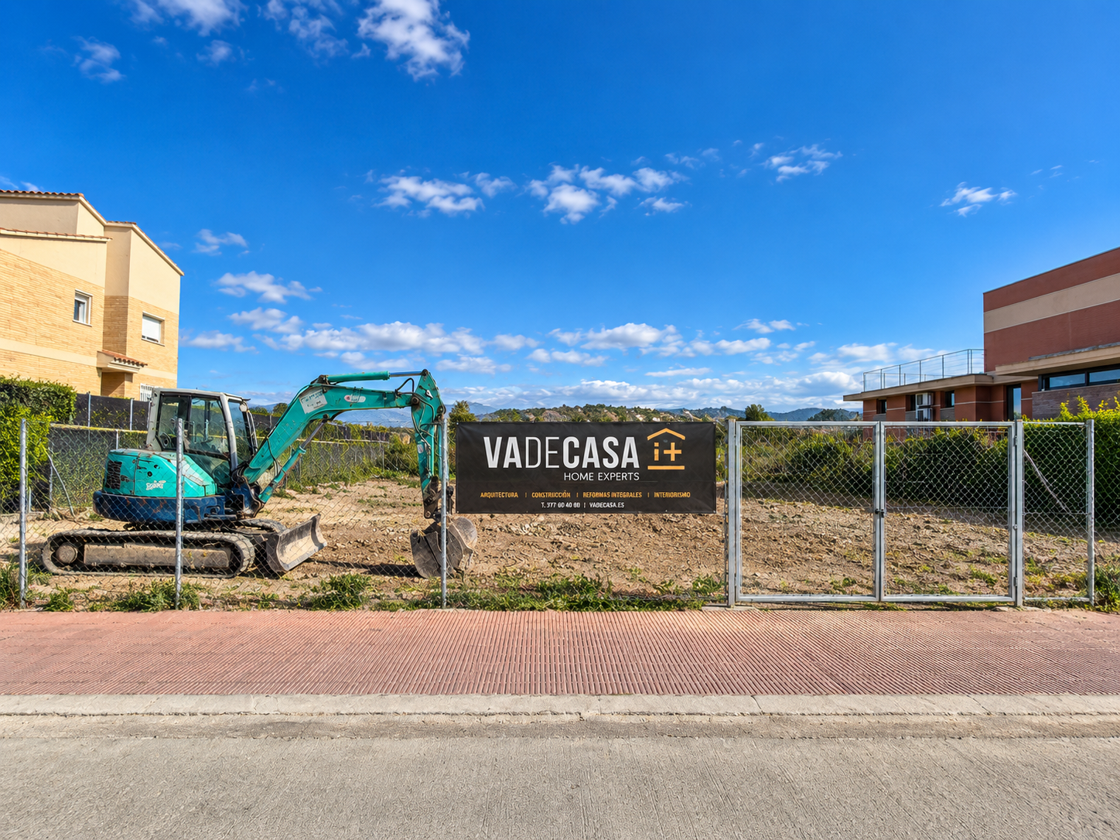
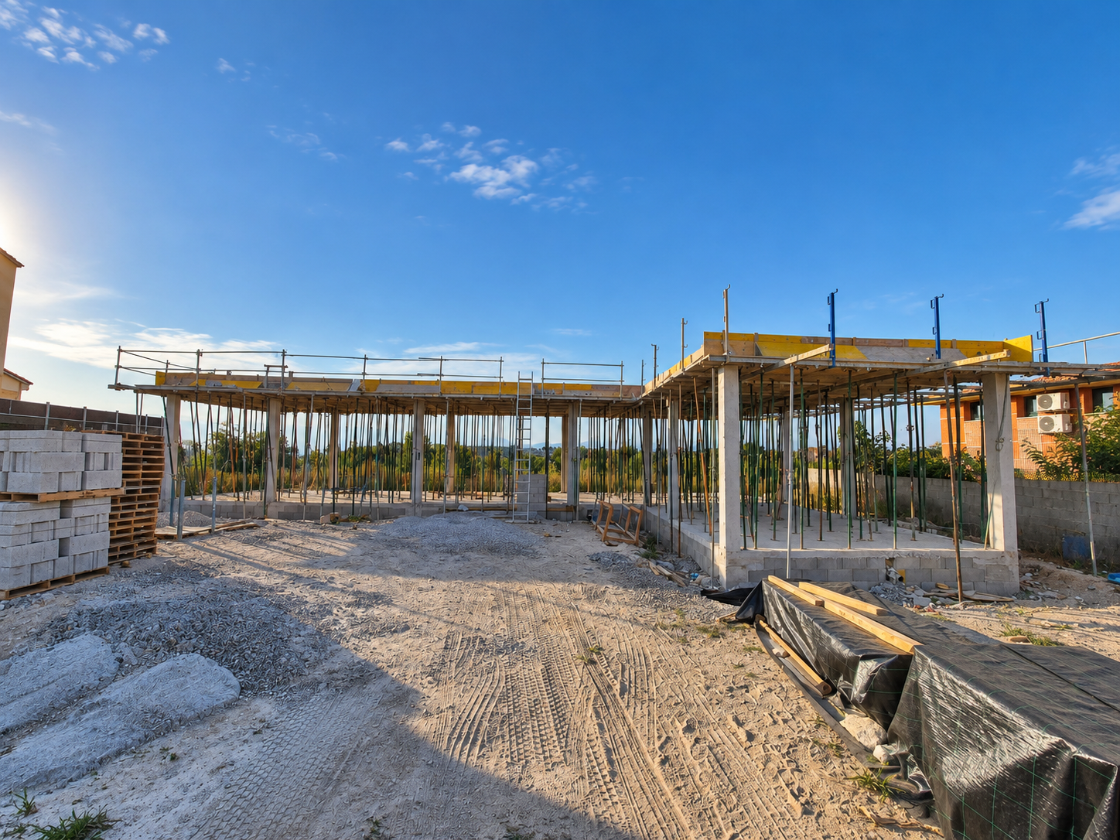
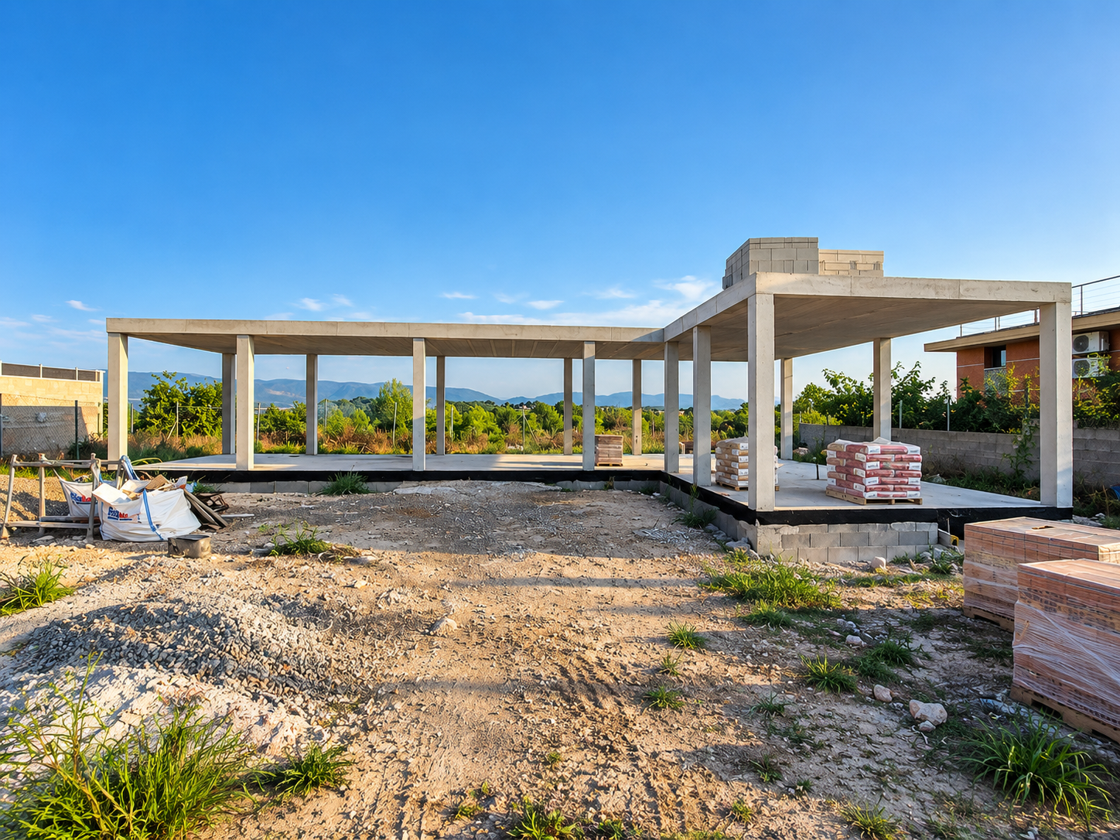
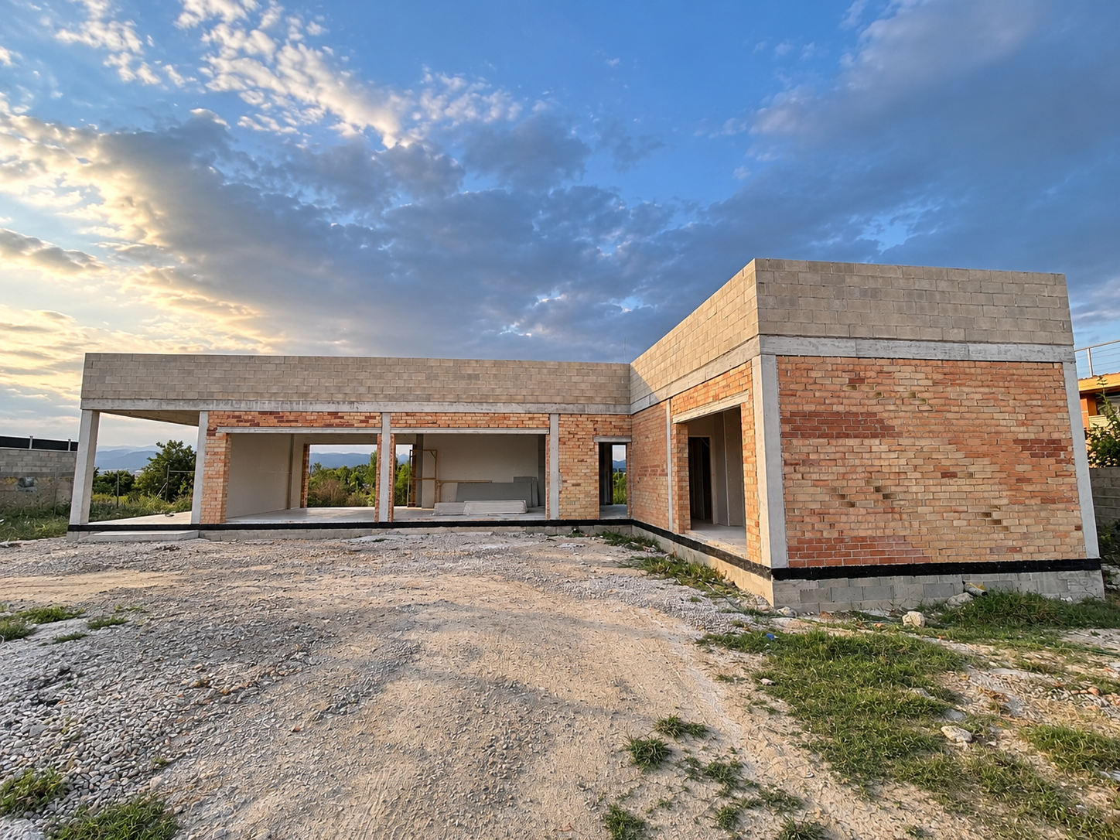
Location: El Catllar (Tarragona)
Area: 185 m²
Project: 2024
Completion: 2026

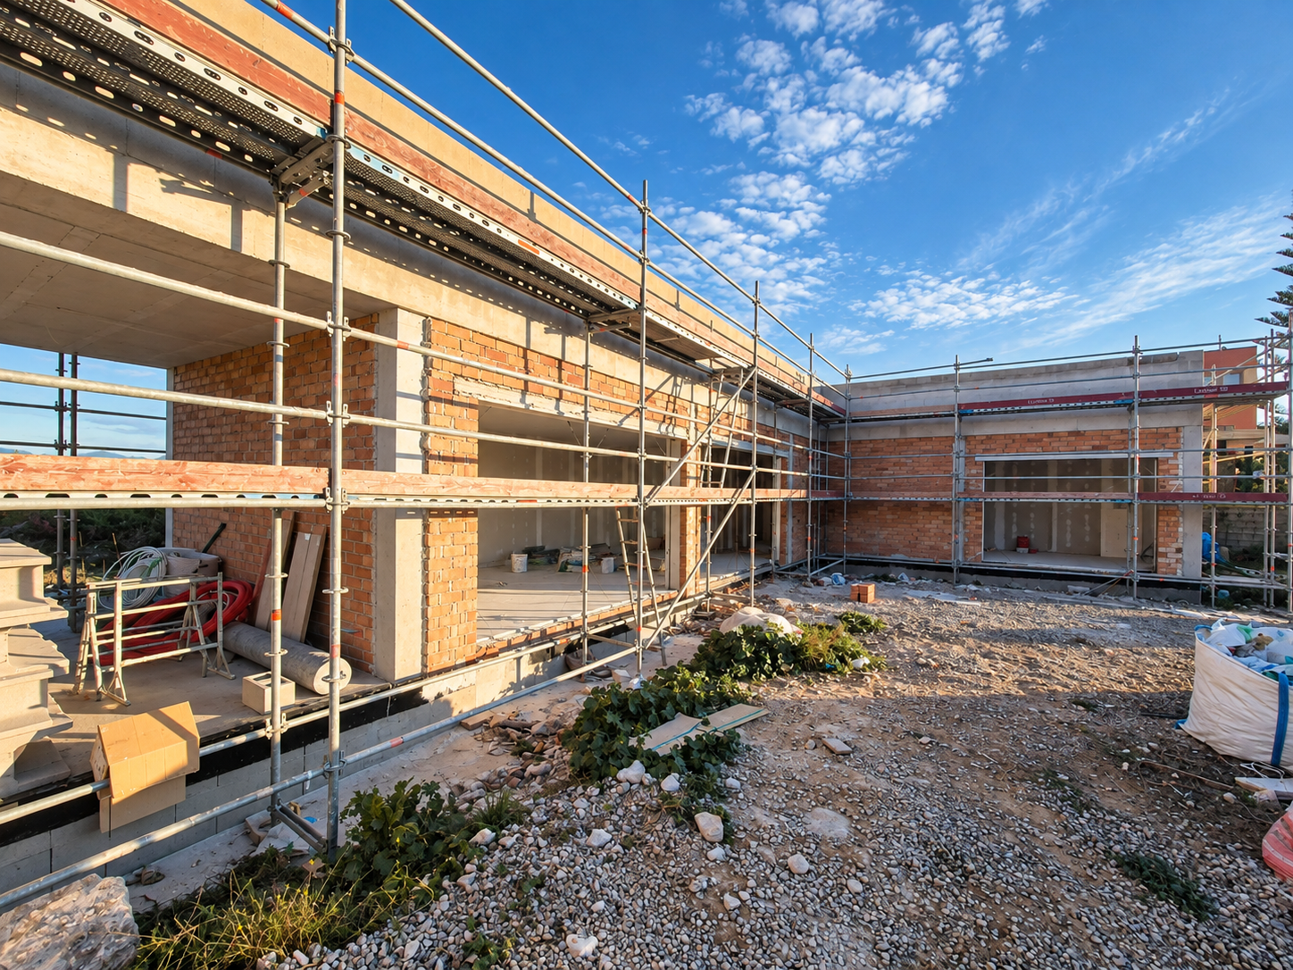
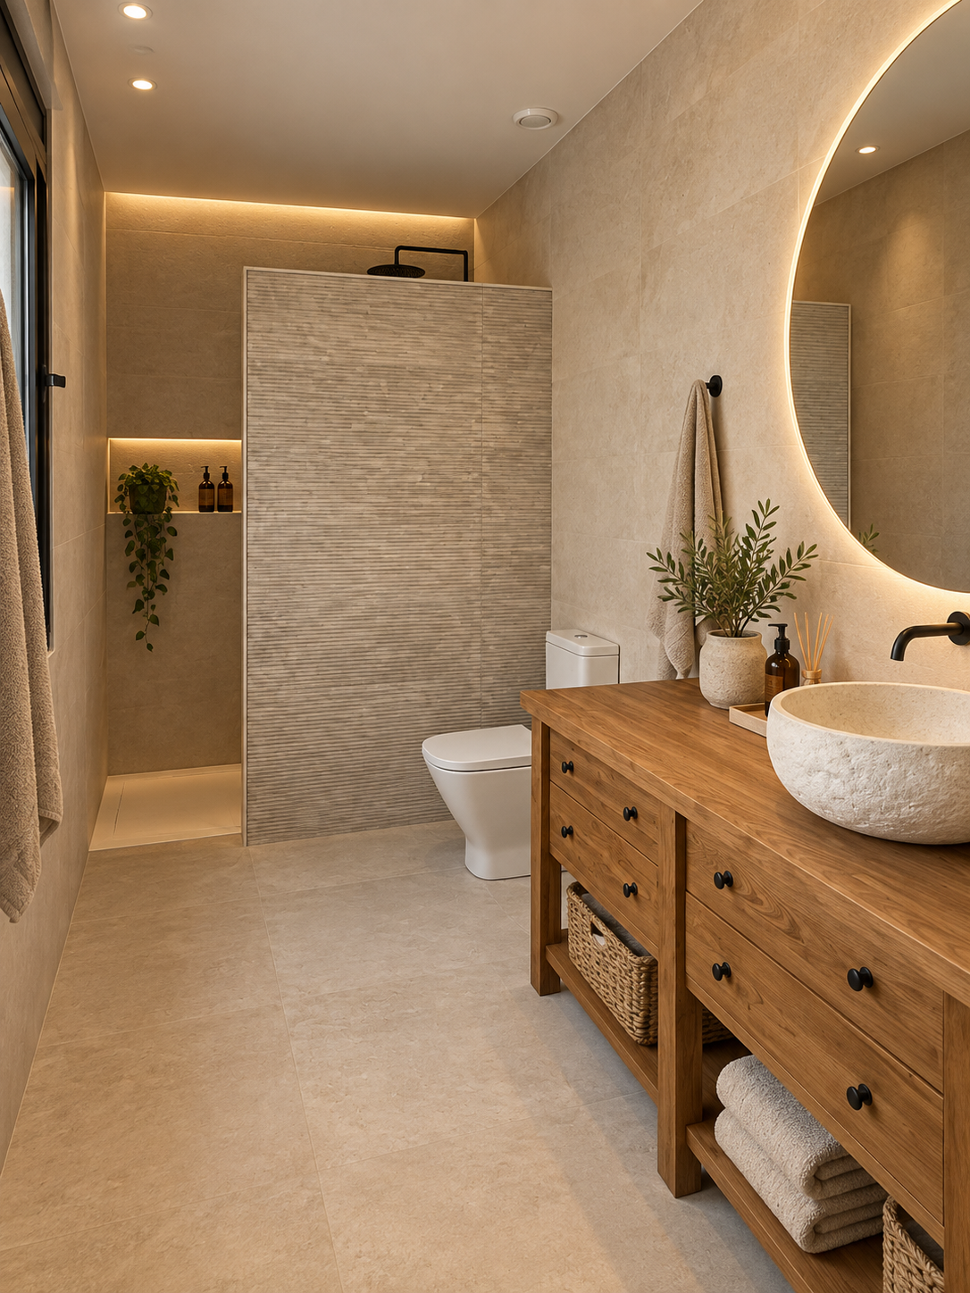
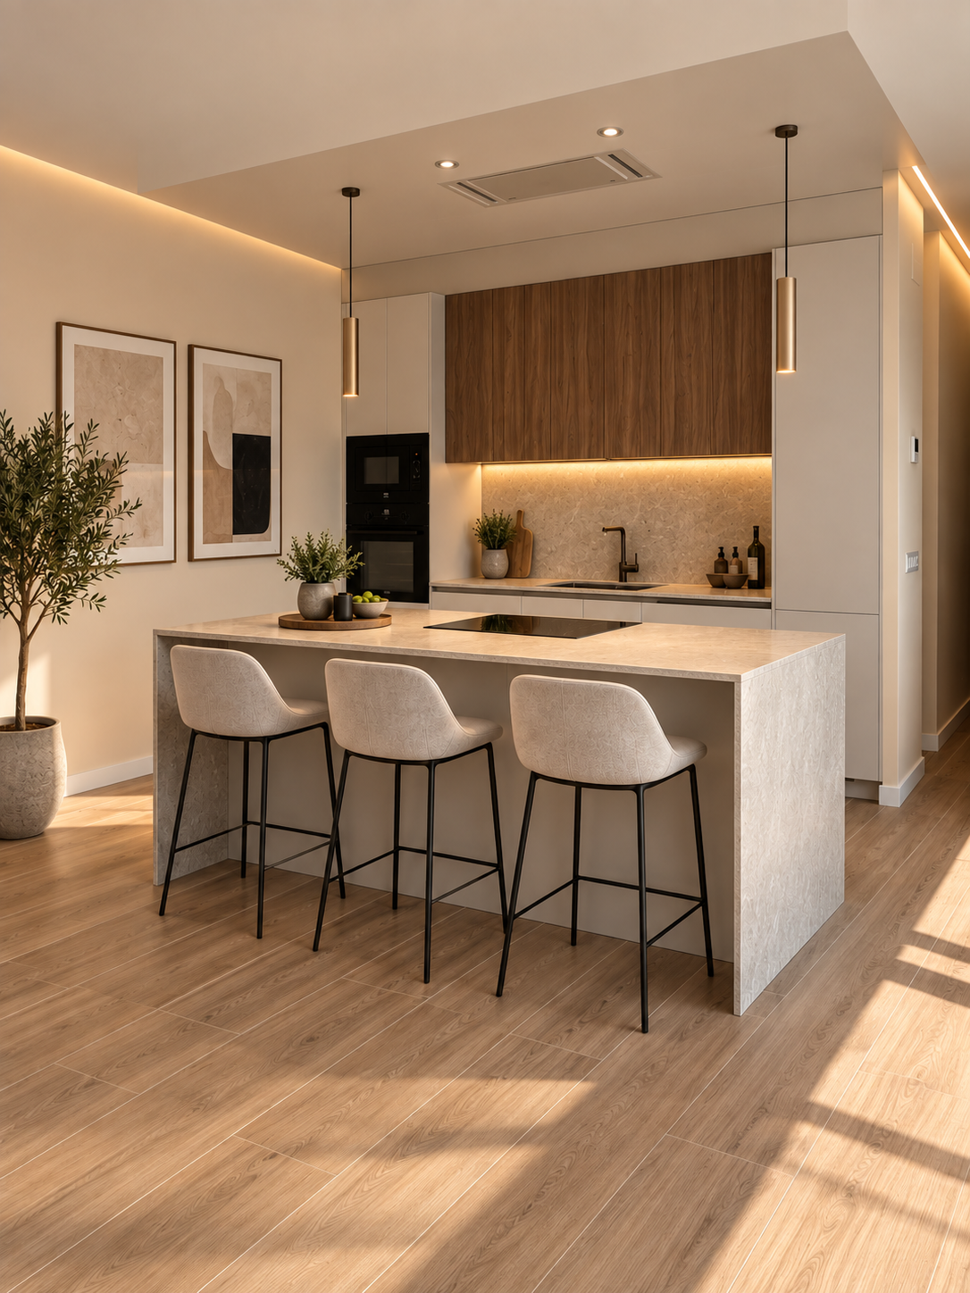
This single-story home features a minimalist and contemporary design, with clean lines and well-defined geometric shapes.
Exterior
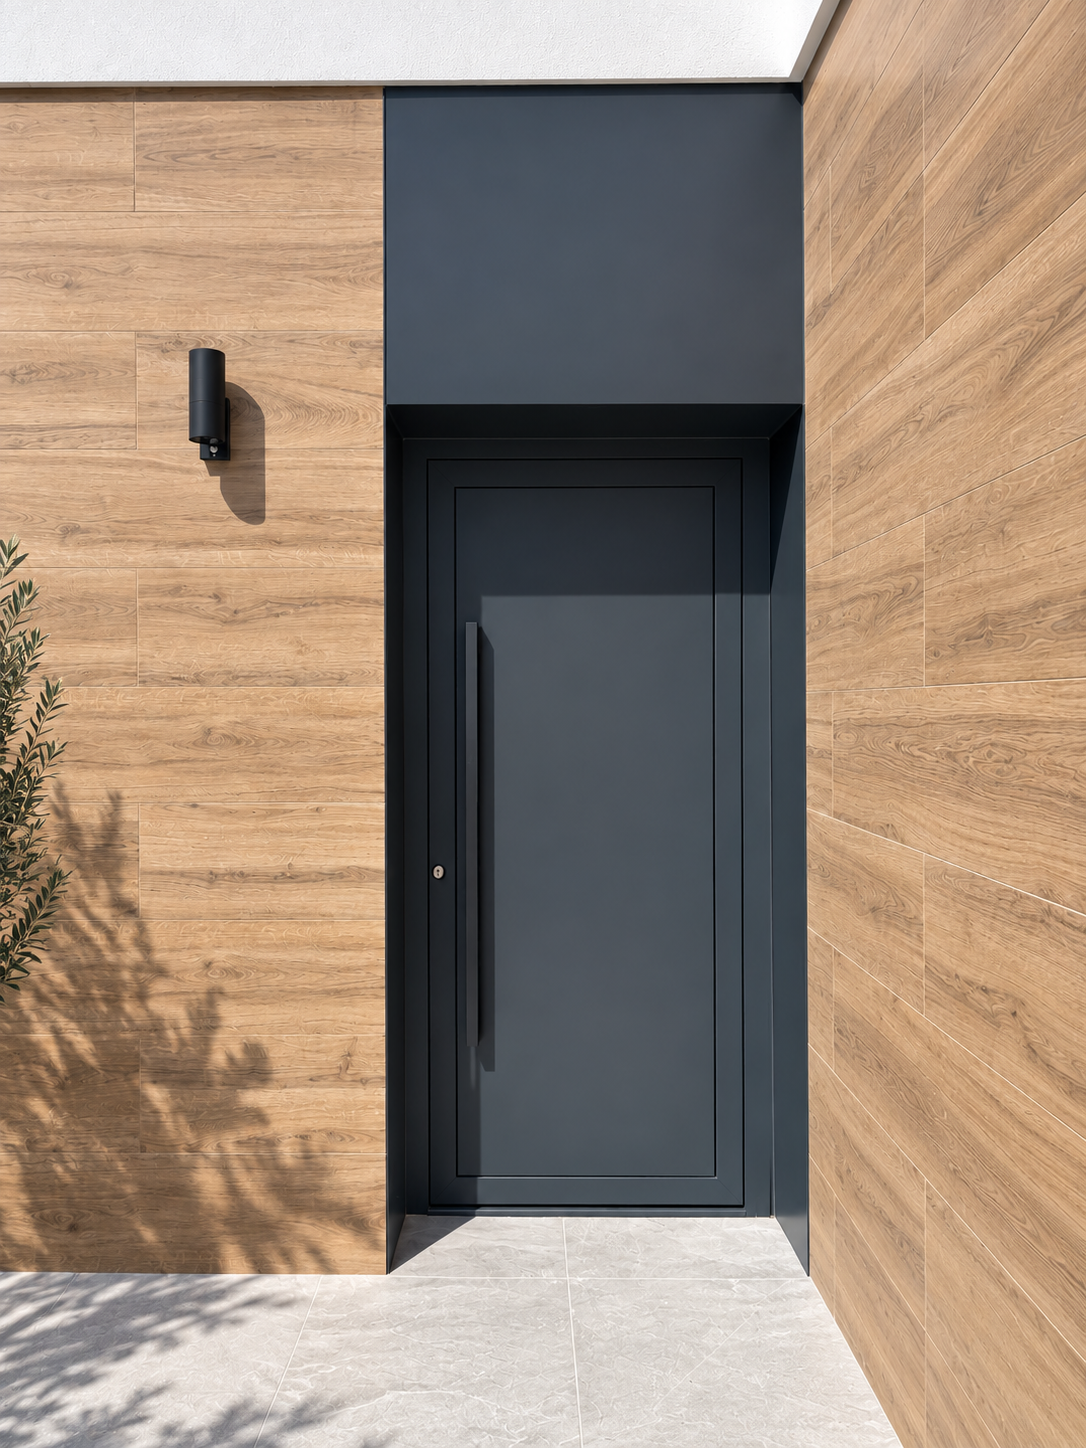
The main façade features a understated entrance, with decorative lighting that highlights the simplicity of the design, and blends seamlessly with a landscaped garden featuring low-growing vegetation.
Interior
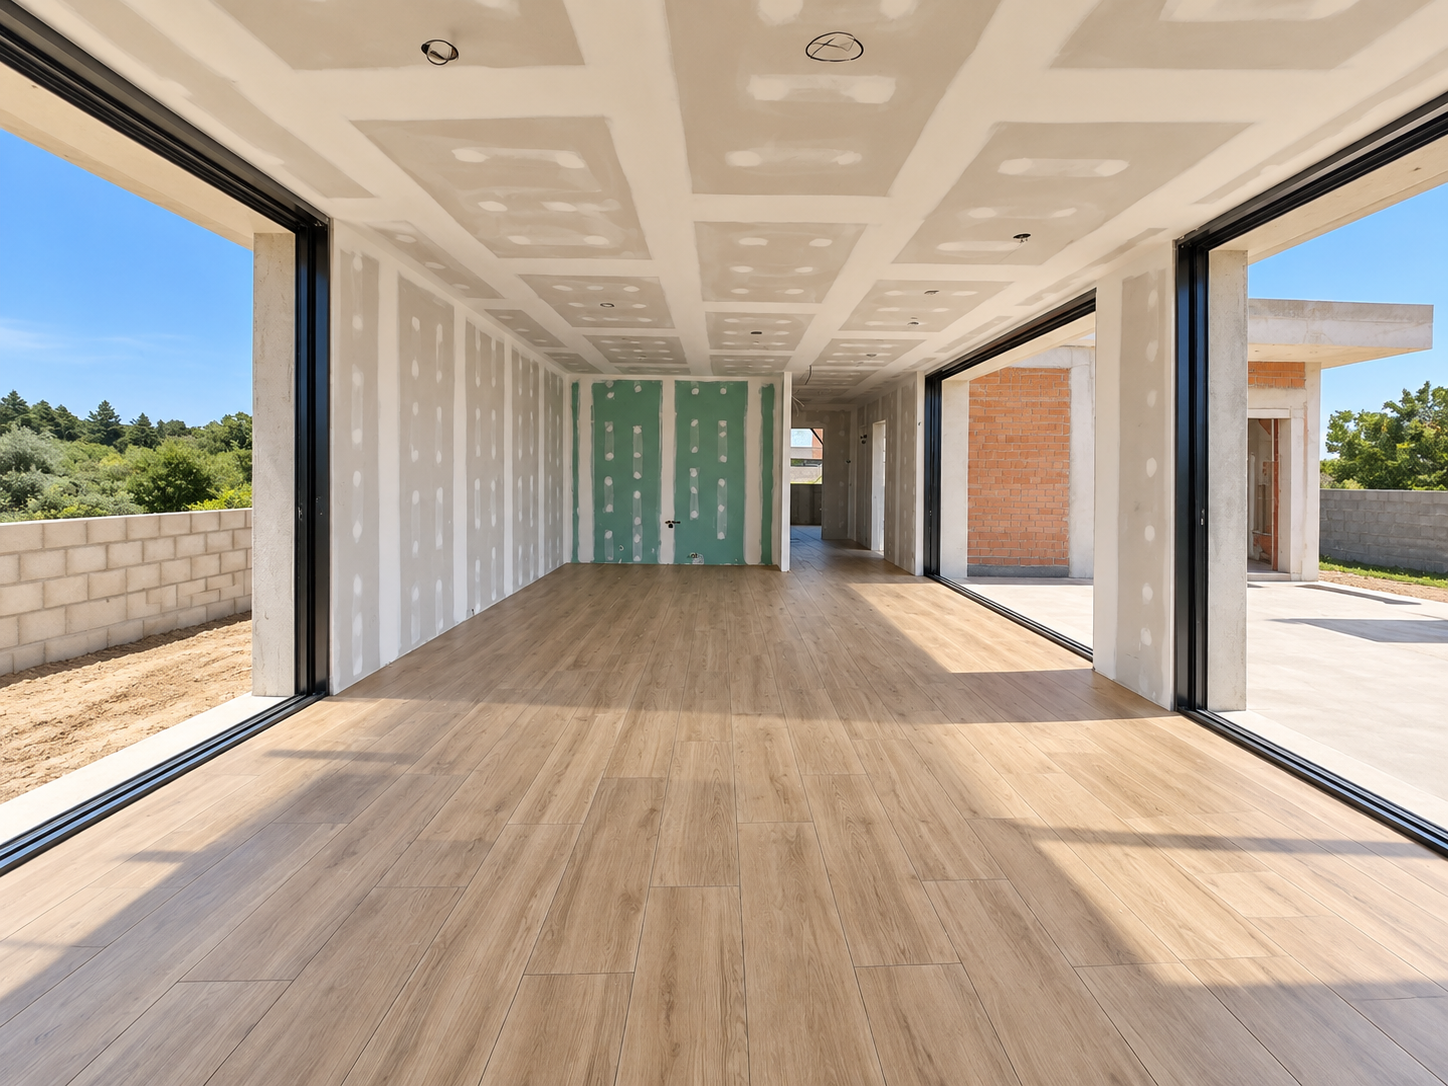
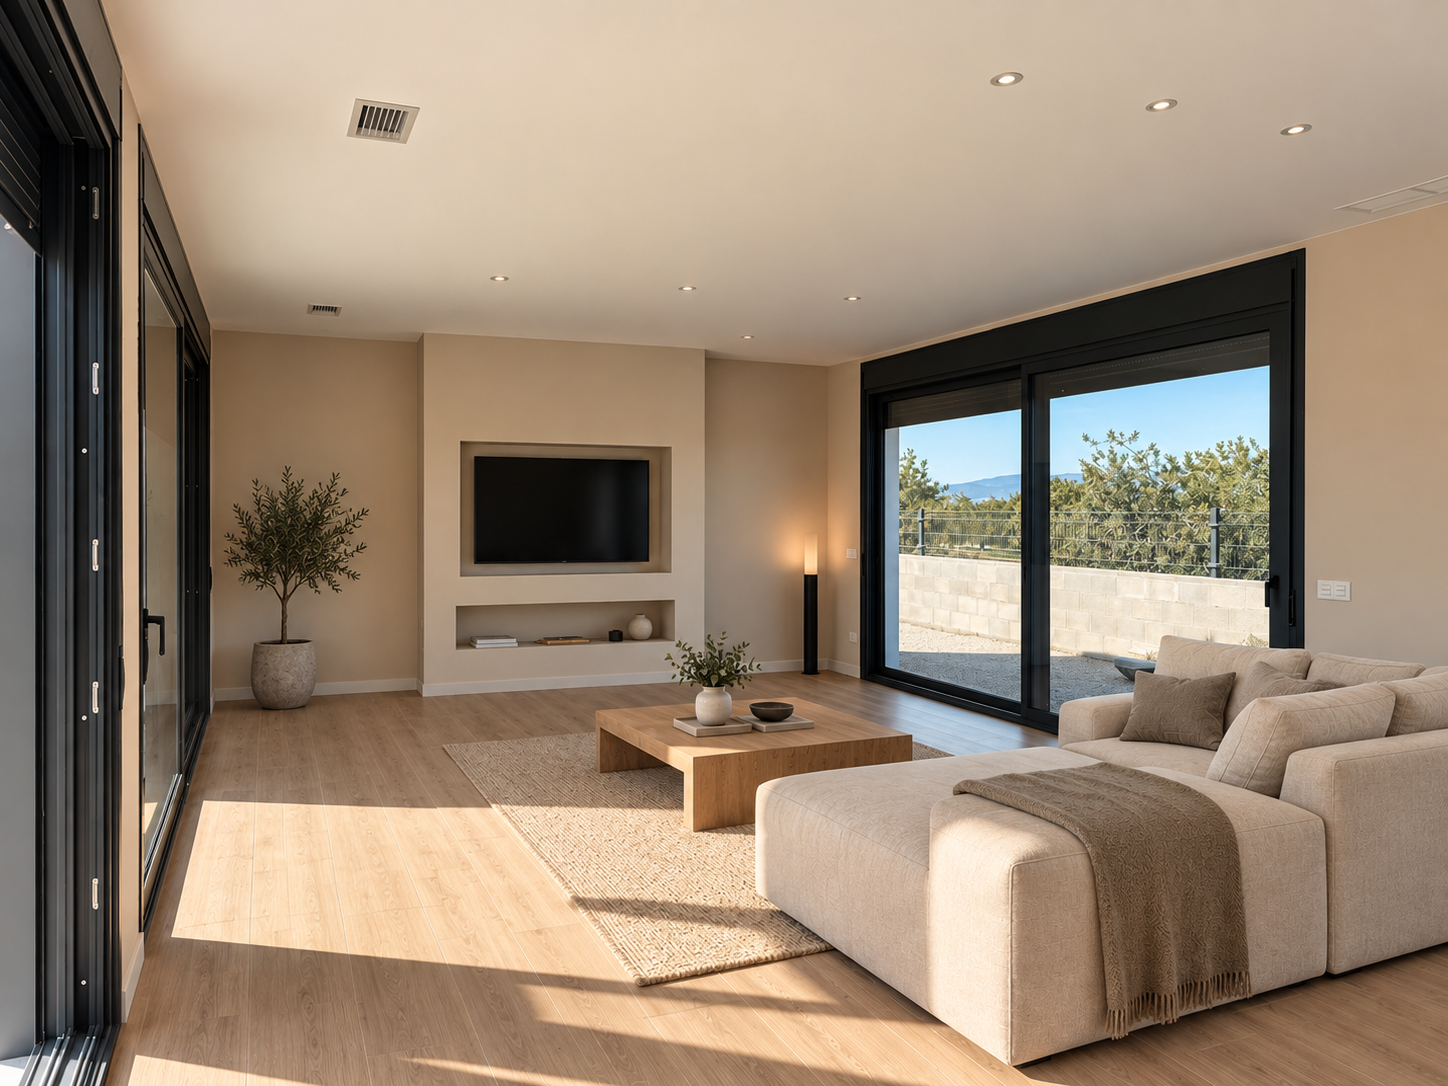
The interior space is designed to accommodate a large multifunctional area, ideal for a photography studio. This open, airy space offers great flexibility in its use, with large windows that flood the interior with natural light and provide a direct connection to the outdoors.
Decoration
The neutral-toned walls and clean surfaces create an environment conducive to creative activities, such as photo shoots or exhibitions.
Outdoor space
At the rear, the home features a covered terrace that provides direct access to an infinity pool, which is integrated into the terrain with a slight slope. This outdoor space is ideal for outdoor photo shoots or social events, thanks to its modern aesthetic and the seamless connection between the interior and exterior.
Structure
The layout is functional and practical, striking a balance between contemporary style and the needs of a creative workspace.

