

City: Reus
Project: 2025
Completion: 2025

Comprehensive Home Renovation in Reus
This comprehensive renovation in Reus began with a home whose layout and finishes no longer met current needs. The project involves a complete transformation of the interior spaces and their relationship with the outdoors, aiming to create a more spacious, bright, and seamless flow between the different areas of the house.
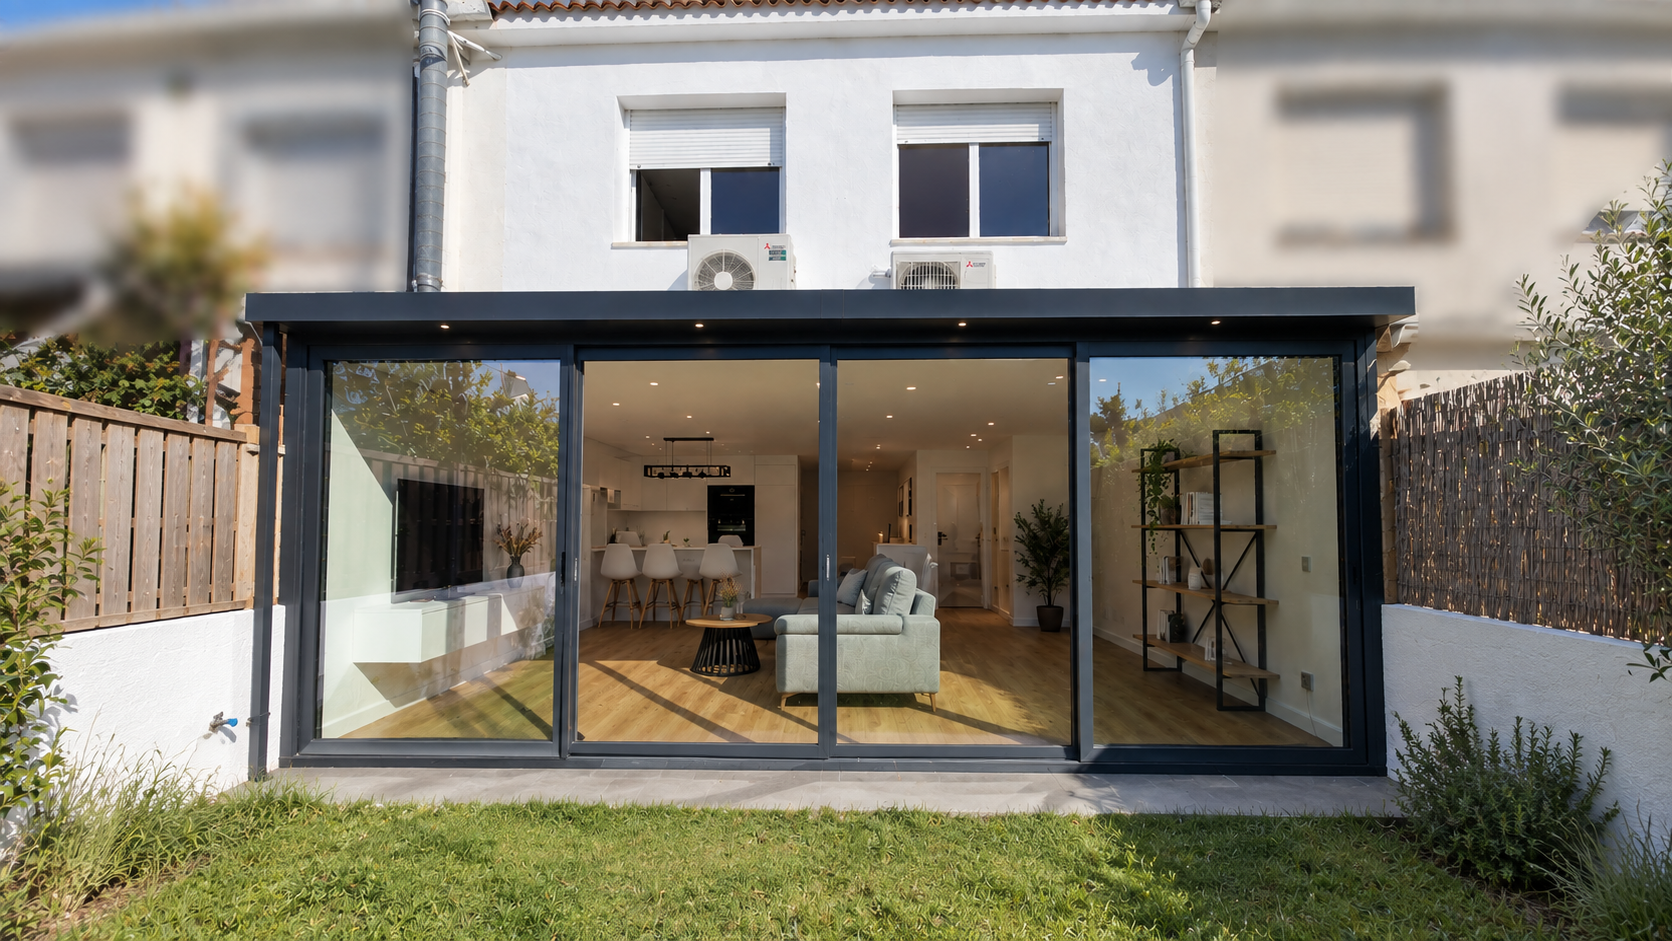
The renovation reorganizes the living area, updates the kitchen and bathrooms, modernizes the fixtures and finishes, and incorporates new lighting, woodwork, and storage solutions. One of the most significant changes takes place on the ground floor, where the home opens completely onto the garden, transforming the outdoors into a natural extension of the interior space.
A New Layout for the Home
The renovation is based on a comprehensive reevaluation of the existing layout.
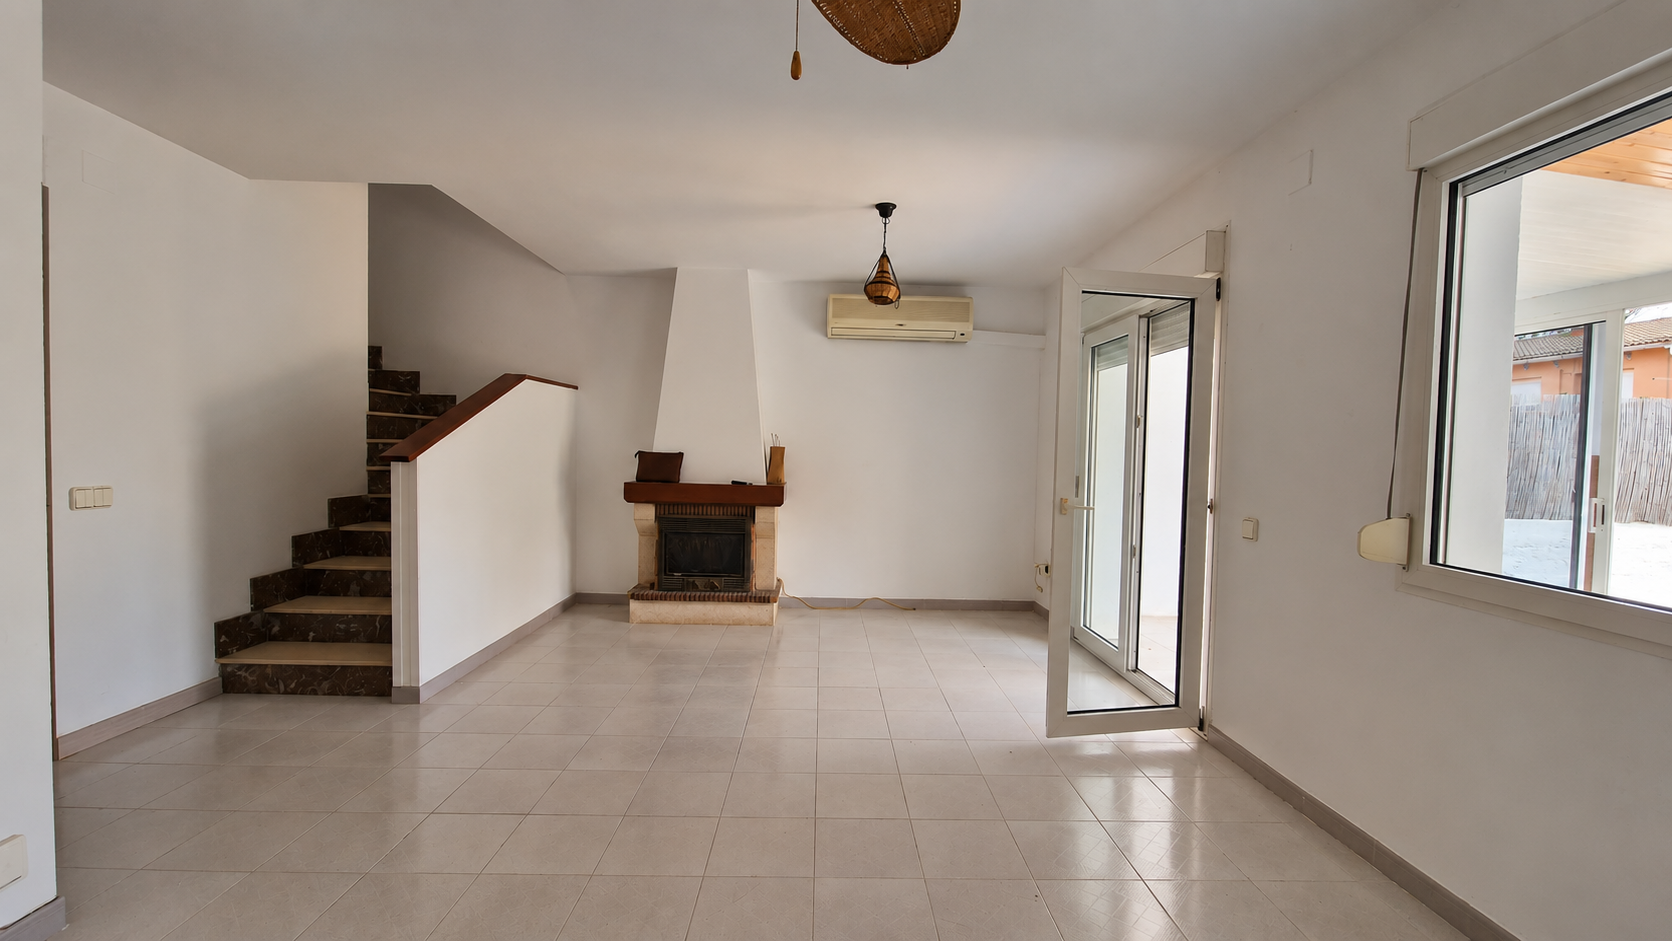
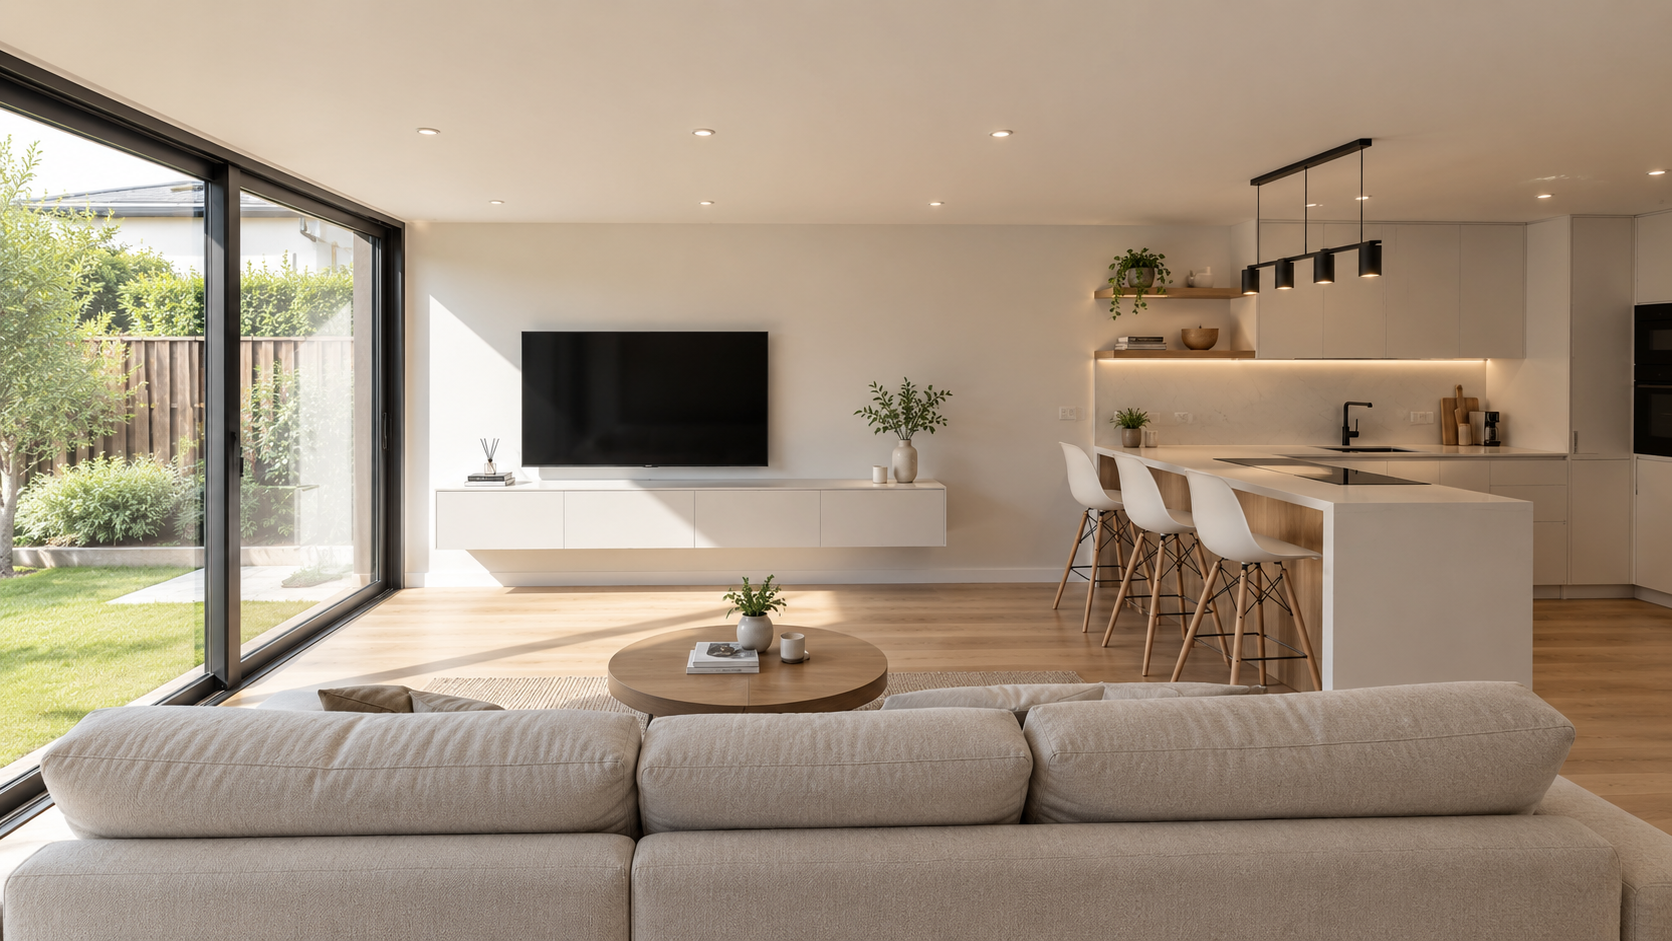
The original layout of the ground floor is transformed to create a large living area where the kitchen, dining room, and living room flow into one another, eliminating visual barriers and making much better use of the available space.
This new layout gives the home more depth, makes it easier to move around, and allows for much more natural light to enter.
A space that opens onto the garden
One of the most important aspects of this comprehensive home renovation in Reus is the new relationship between the interior and exterior.
The rear facade is transformed by a large glass surface that visually opens up the ground floor to the garden. The new windows allow natural light to flood the space and create a direct connection between the living room, kitchen, and outdoor area.
The result completely changes the perception of the home: the garden no longer functions as a separate space but visually becomes part of the living area.
Open kitchen as the centerpiece of the living area
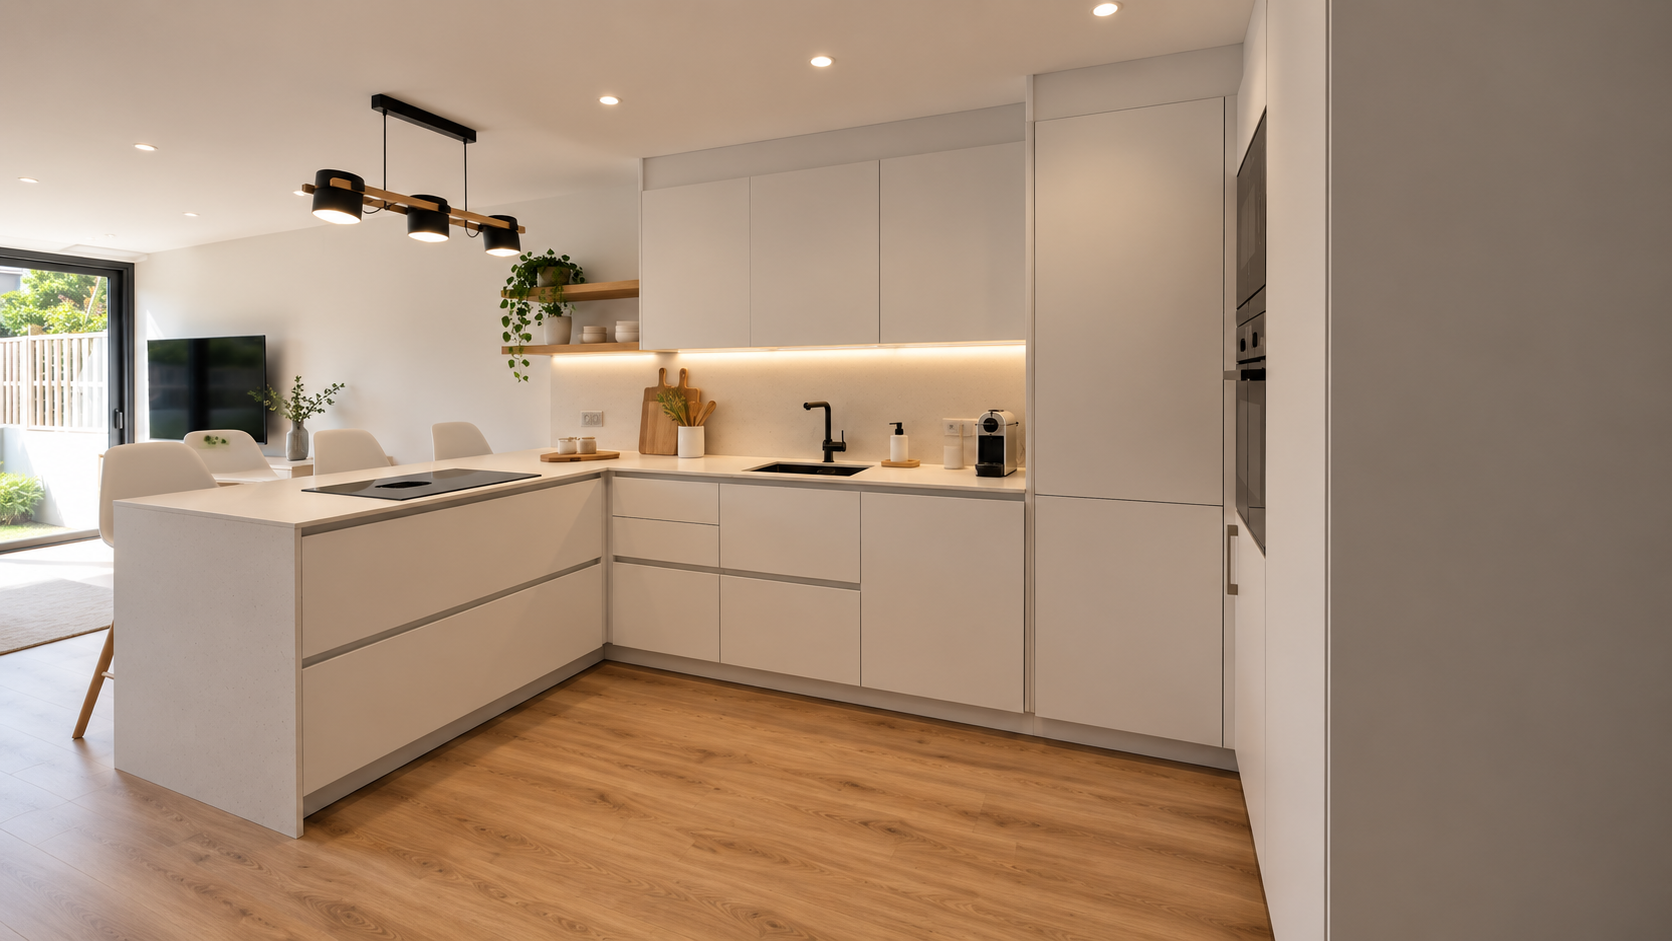
The new kitchen blends seamlessly with the living room and dining room.
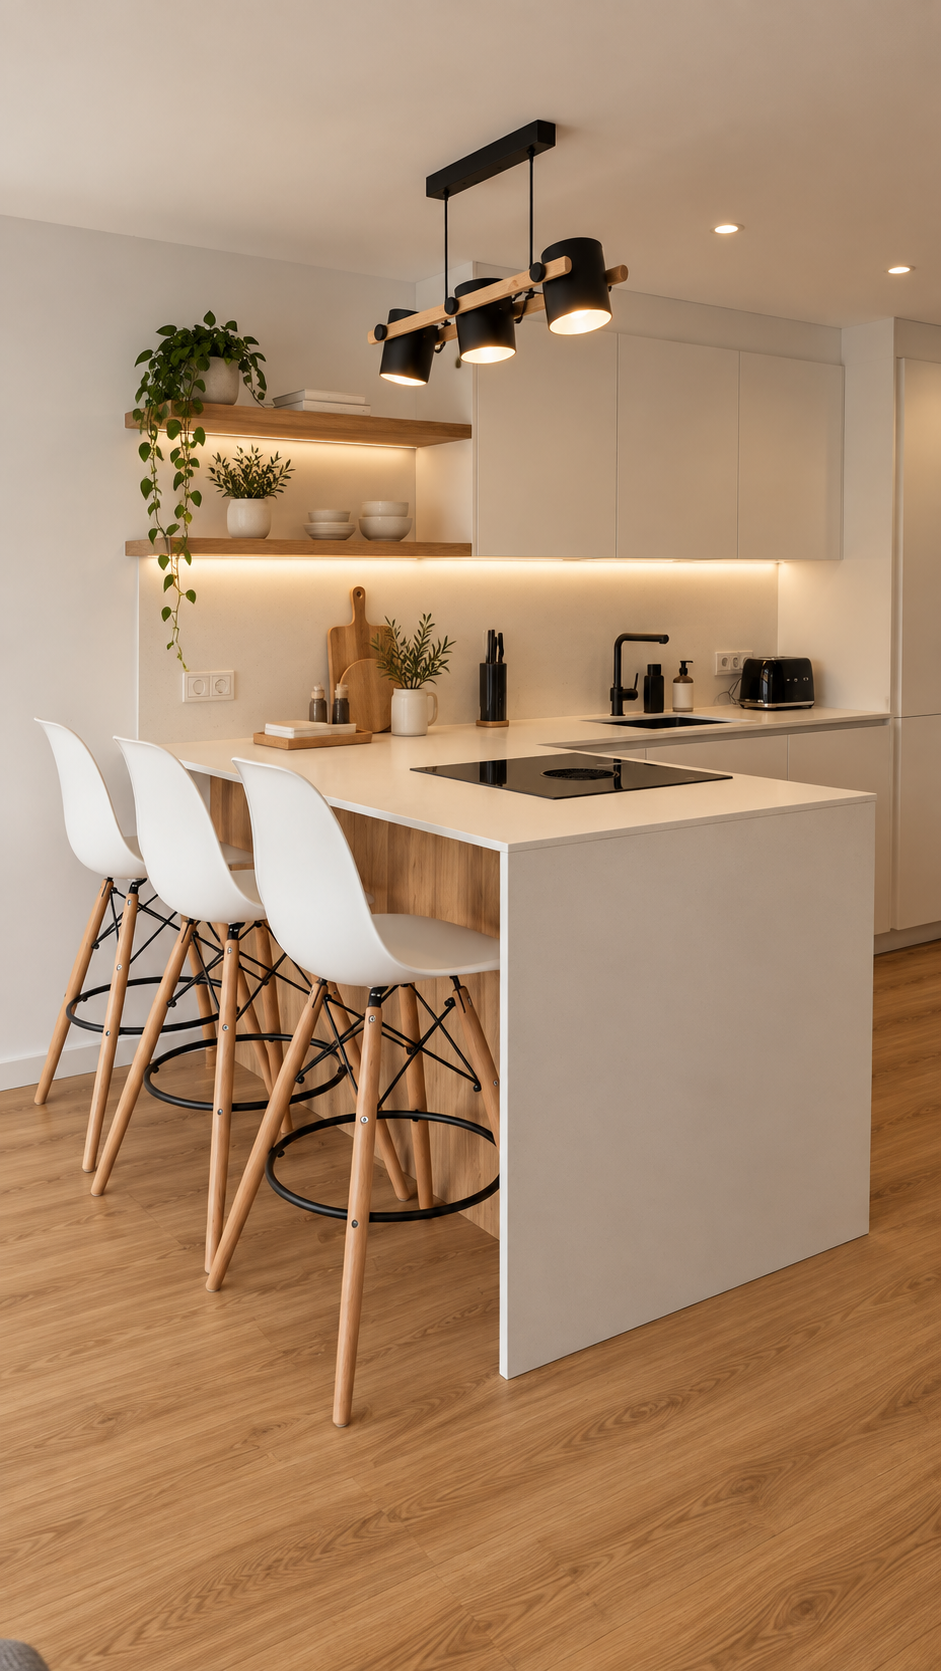
The light-colored furniture creates a clean, seamless look, while the wood accents add warmth and tie the kitchen in with the flooring throughout the rest of the floor.
A large peninsula houses the cooking area and provides ample counter space. Its extension as a bar creates a casual space for breakfast and quick meals, turning the kitchen into one of the home’s main gathering places.
Built-in appliances and spacious cabinets help maximize storage without making the space look cluttered.
Materials that provide continuity
The choice of materials is intended to reinforce the sense of spaciousness achieved through the new layout.
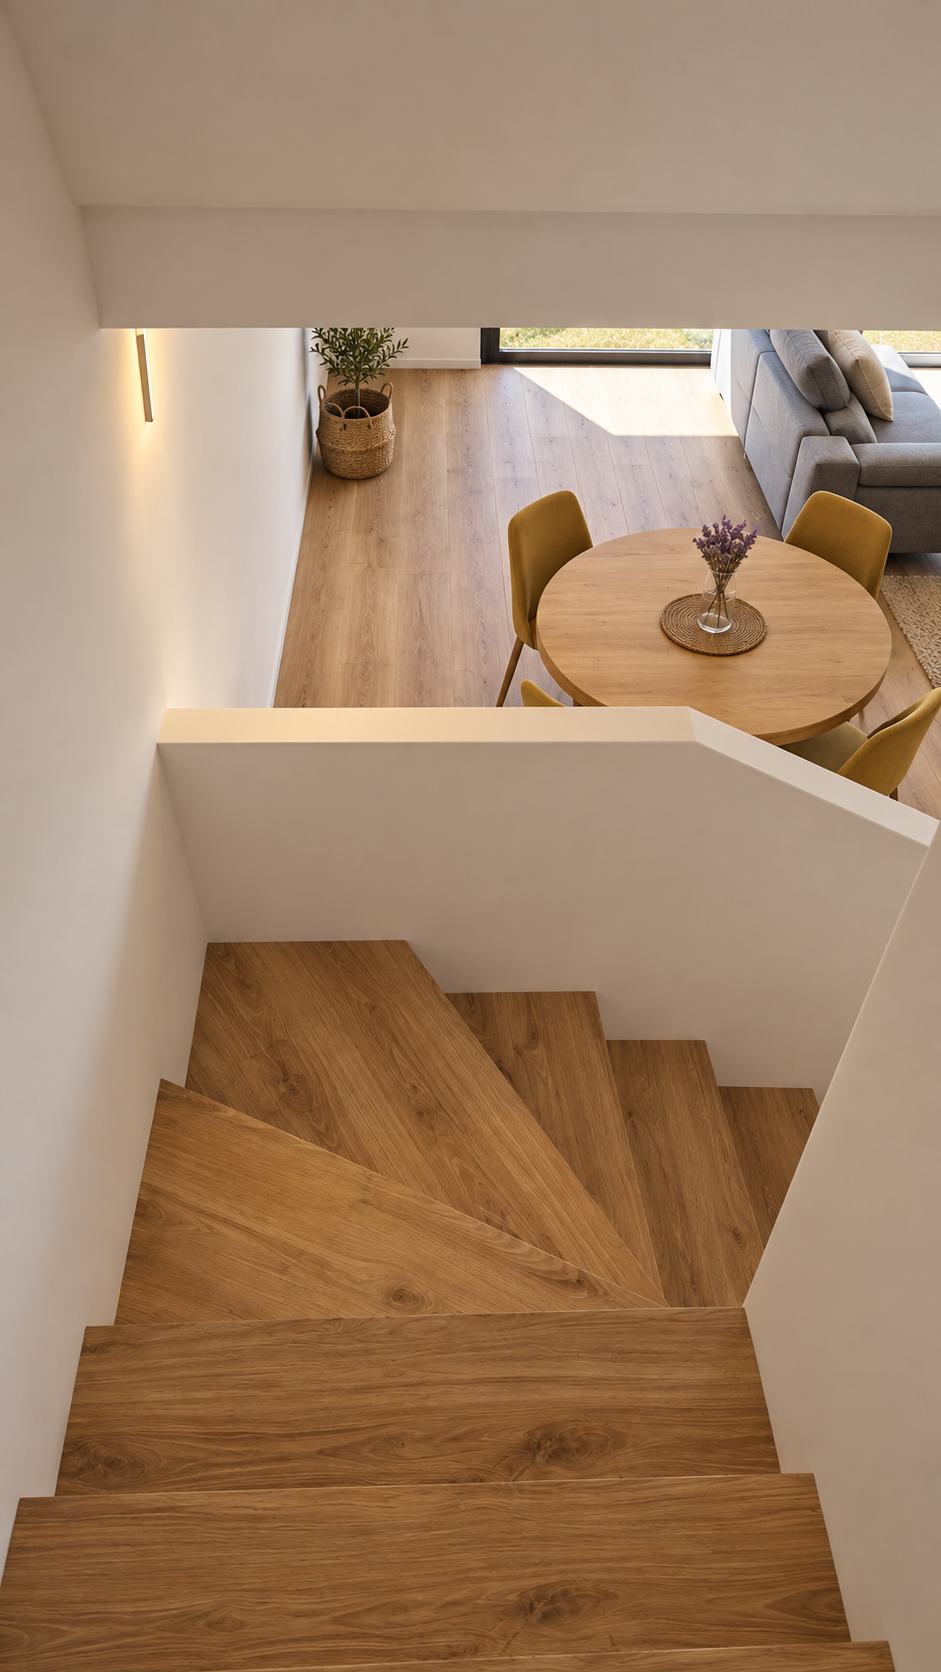
The wood-look flooring extends throughout the various areas of the home and also covers the staircase, creating a much more cohesive look than what existed before the renovation.
White and neutral tones dominate the walls and furniture, while wood adds warmth to specific areas of the kitchen, the furniture, and the walkways.
The Transformation of the Staircase
The existing staircase is also integrated into the home’s new design language.
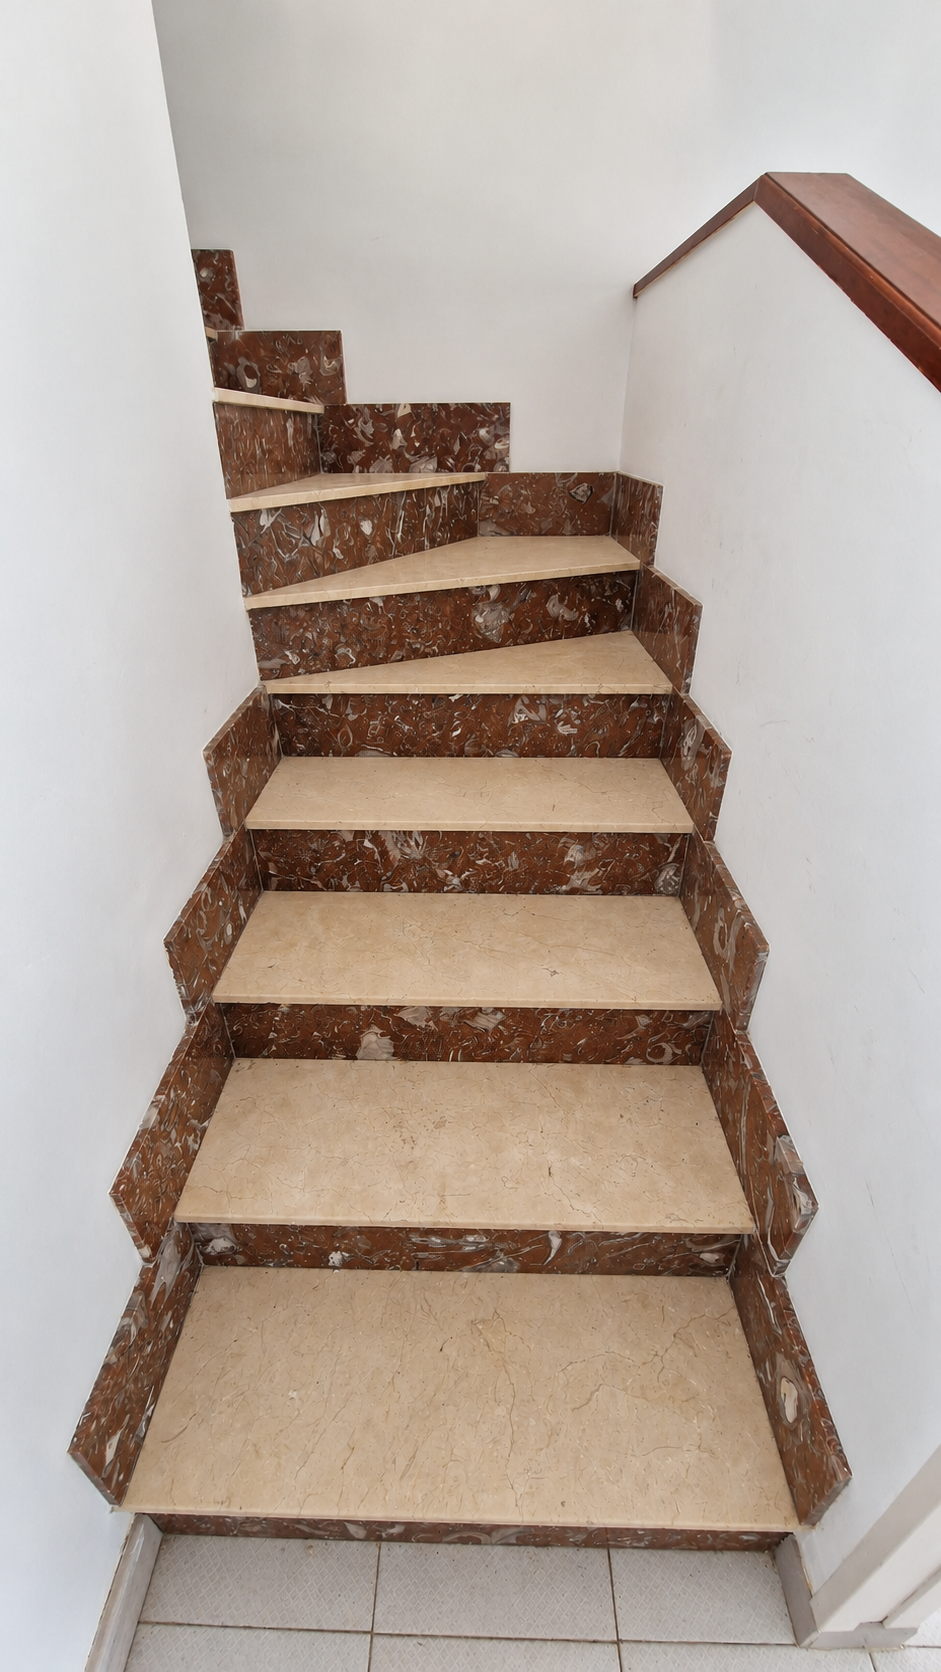
The old stone steps have been replaced with wood-finished steps, creating a much more natural transition between the two floors.
The simplification of its elements and the continuity of materials mean that it is no longer perceived as a standalone piece but instead becomes part of the overall renovation.
Bathroom Renovation
The comprehensive renovation also includes a complete overhaul of the bathrooms.
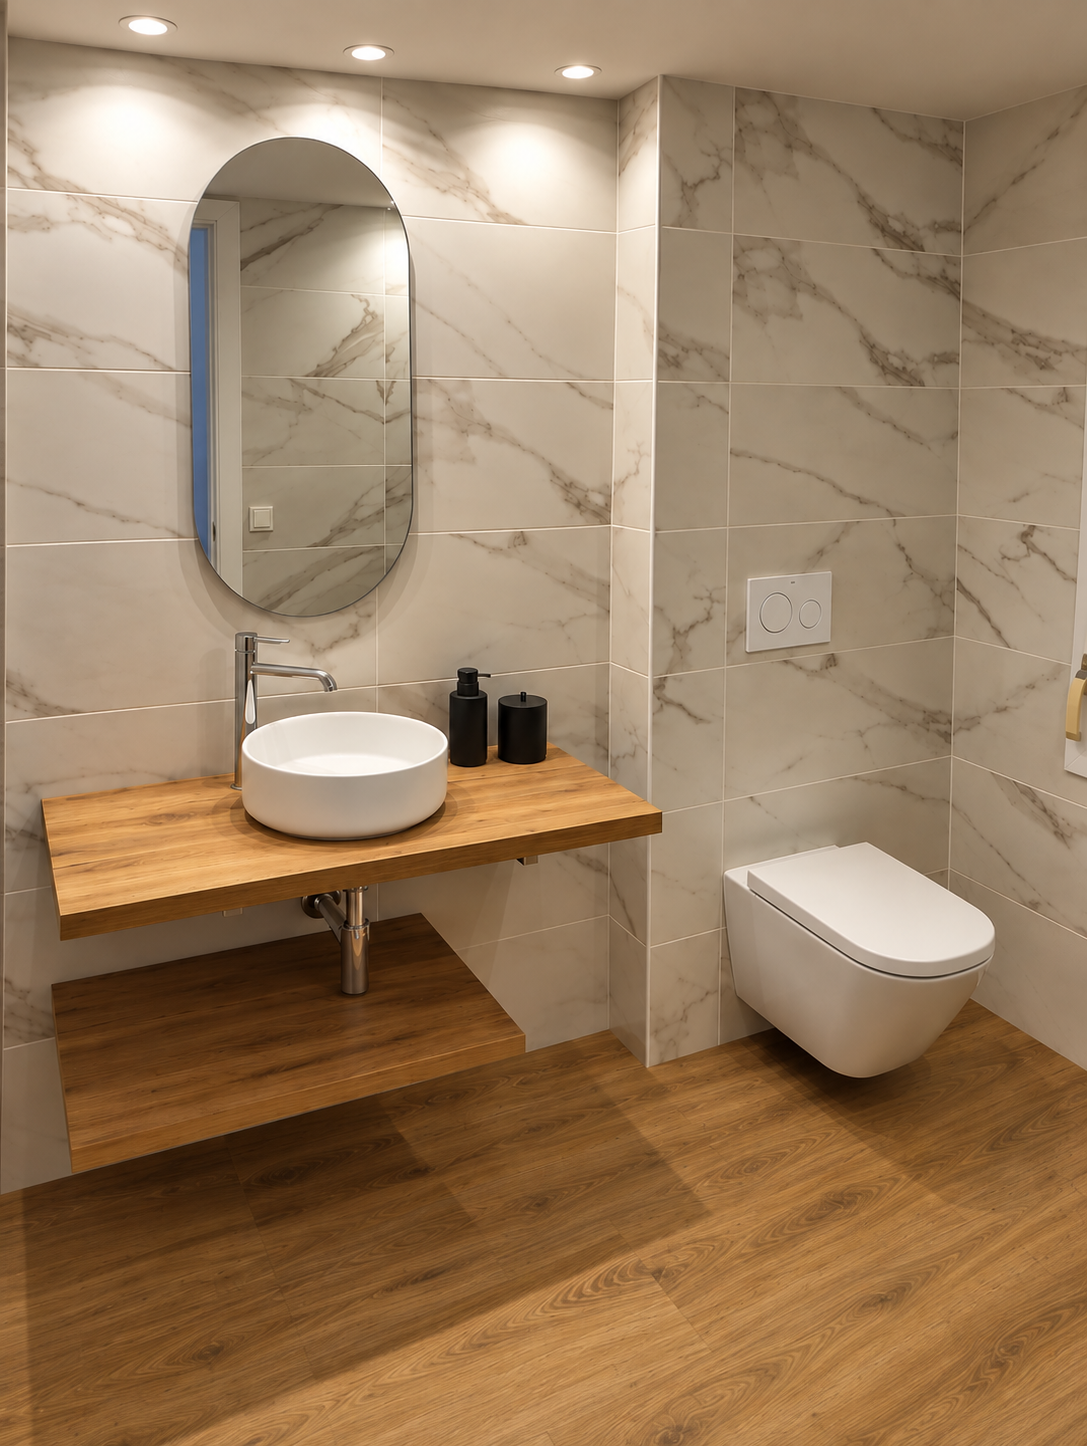
Large-format tiles with a stone-like finish are used, combined with wood and wall-hung toilets, to create spaces that feel visually lighter.
The furniture and sinks feature simple, functional designs, while the large mirrors and built-in lighting help to visually expand the spaces.
Lighting and Comfort
Lighting is treated as another element of interior architecture.
Recessed light fixtures provide uniform general lighting, while integrated LED strips under the kitchen cabinets and other elements create a warmer ambient lighting.
The renovation also makes it possible to update the home’s facilities and adapt them to the new layout, improving both their functionality and everyday comfort.
The Before and After of a Complete Renovation in Reus
Comparing the original condition with the final result provides insight into the true scope of the intervention.
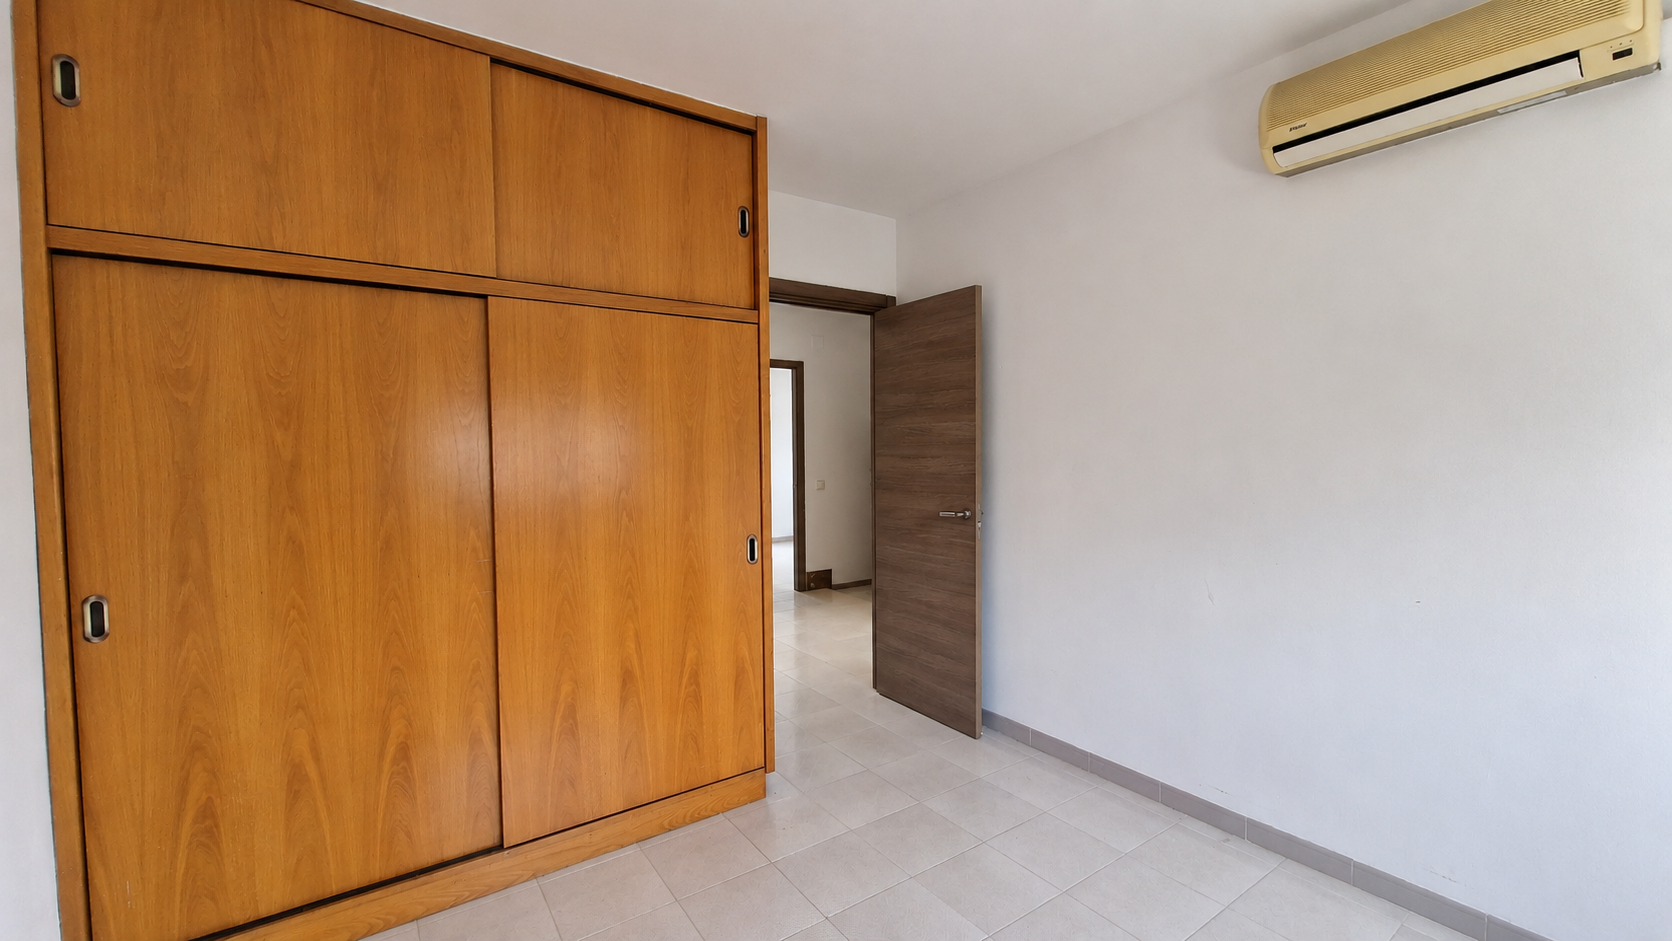
The former ground floor—with its dark finishes, more enclosed layout, and limited connection to the outdoors—has been transformed into a large, open, bright space that opens directly onto the garden.
The kitchen becomes part of the living area; the staircase is integrated into the new interior design language; and the materials, lighting, and furniture work together to create a sense of continuity throughout the home.
The result of this comprehensive renovation in Reus is a completely updated home that is more open and functional, with a new layout that makes better use of both the interior and exterior spaces.

