

City: Tarragona
Project: 2025
Completion: 2025

This comprehensive renovation in Tarragona completely transforms a home with a highly compartmentalized layout, adapting it to a more open, bright, and functional lifestyle.
The project begins with a complete reorganization of the interior spaces, removing partitions and redesigning the circulation patterns to connect the different rooms and make better use of natural light.
The renovation goes beyond a cosmetic makeover: it includes a new floor plan, upgrades to the building systems, HVAC, lighting, kitchen, bathrooms, flooring, wall coverings, and custom woodwork.
A comprehensive renovation that transforms the layout
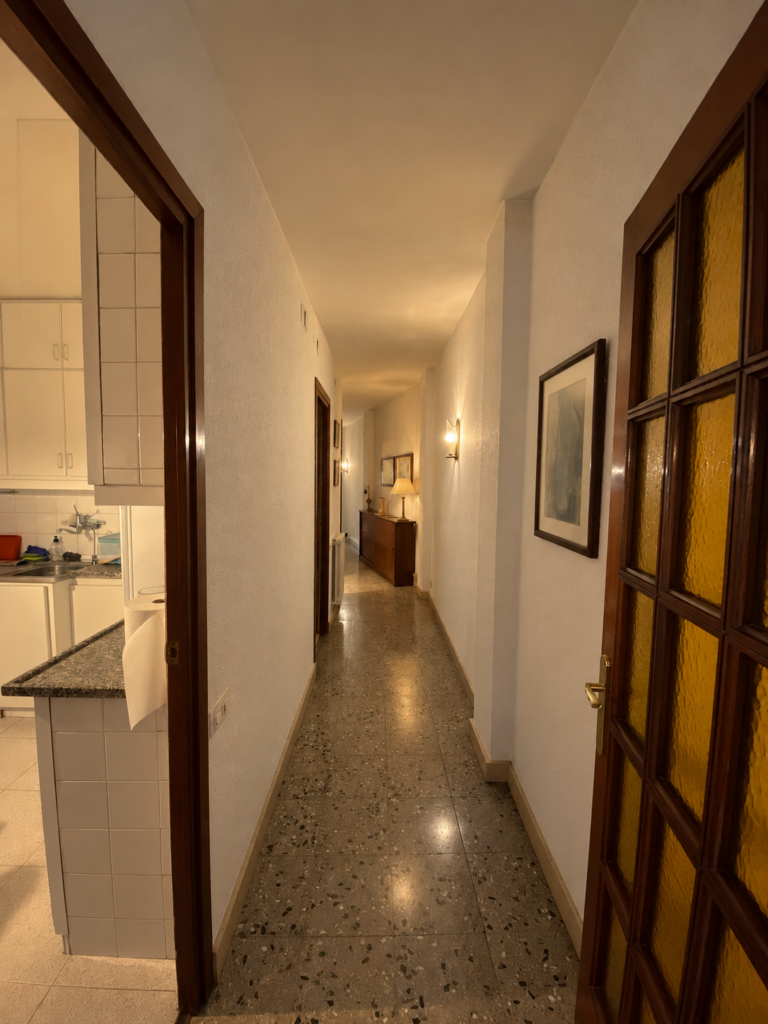
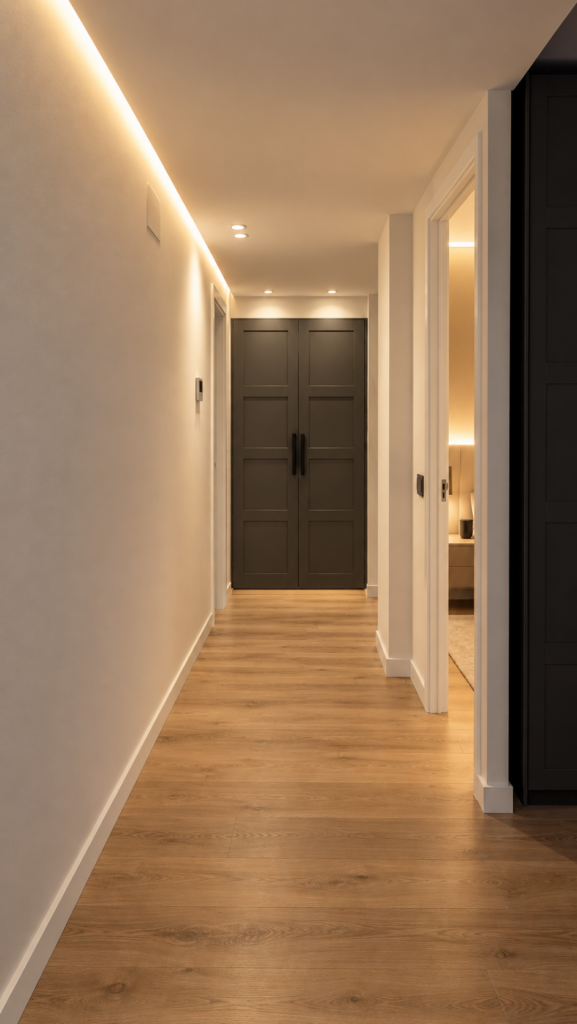
Before the renovation, the home had a traditional layout, with separate rooms and a long hallway that influenced both the flow of traffic and the perception of space.
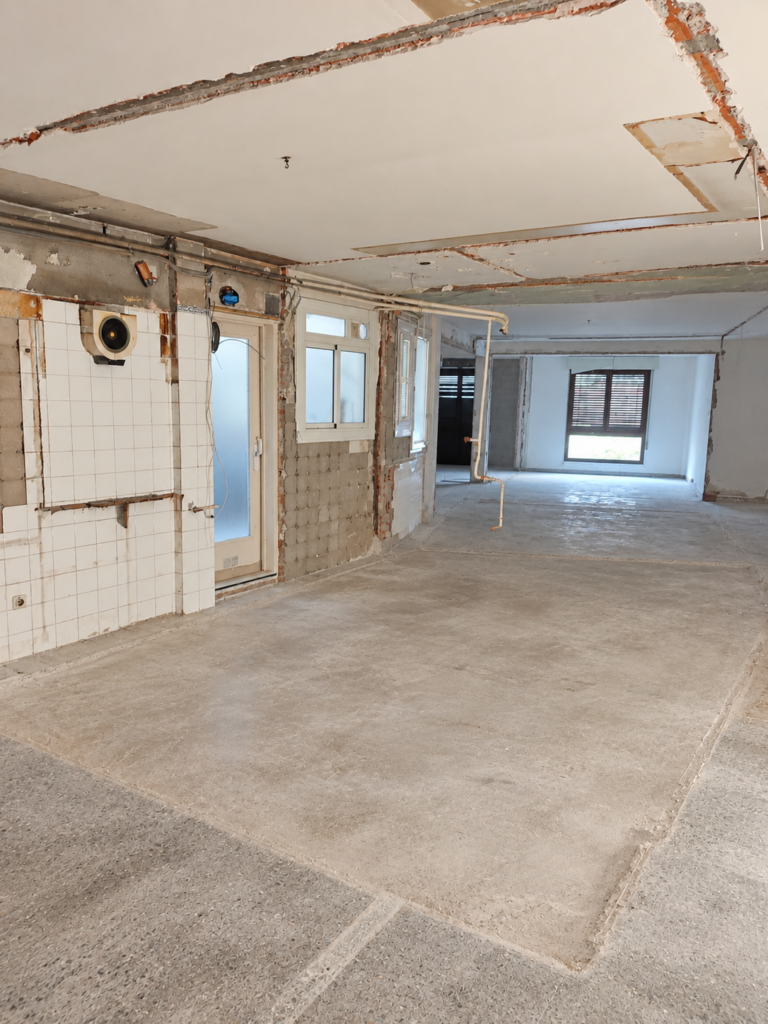
A comprehensive home renovation allows you to rethink the layout from scratch. Partitions are removed, traffic patterns are redefined, and the living area is expanded to create spaces that are visually connected and much brighter.
The result is a home that makes better use of its available floor space and establishes a clearer separation between common areas and private spaces.
Living Room, Dining Room, and Kitchen: A New Daytime Space
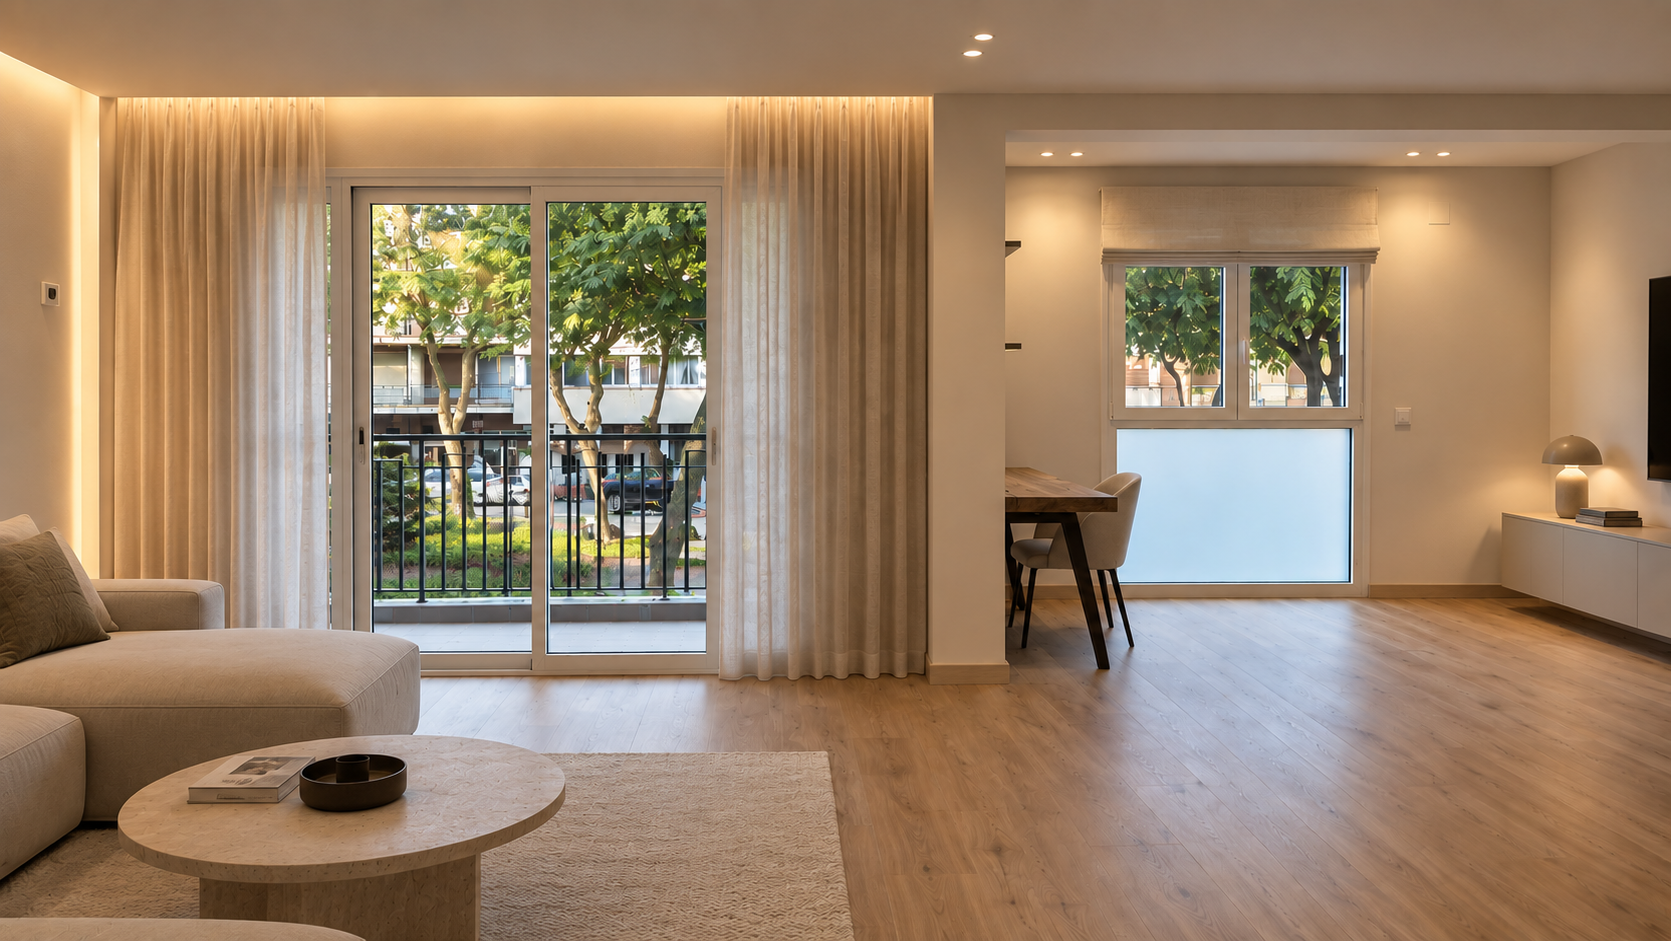
The transformation of the living area is one of the project’s main changes. The living room, dining room, and kitchen are now connected within an open space, while each area remains clearly defined.
Removing partitions increases the visual depth of the home and allows natural light from the facades to reach areas that were previously much more isolated.
The new continuous flooring with a wood finish reinforces this connection and adds warmth to the overall space.
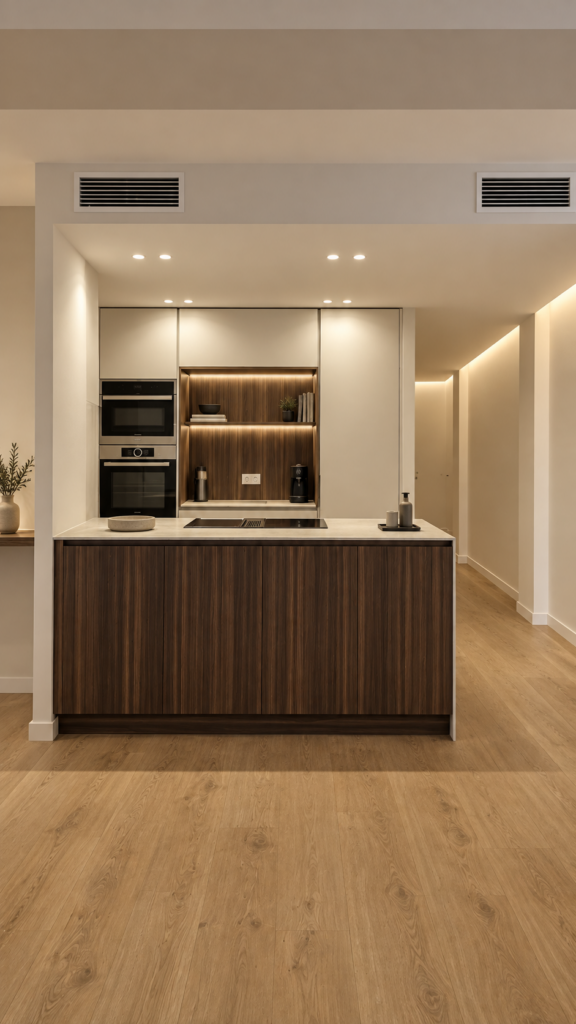
Open kitchen with a central island
The new kitchen blends seamlessly into the home’s architecture and becomes one of the focal points of the renovation.
A large central island expands the workspace and serves as a transition to the living-dining area. The furniture combines light finishes with wood, while the appliances are built-in to create a clean, uncluttered look.
Large-format storage allows you to take full advantage of the available height and minimize the visual presence of the kitchen’s functional elements.
Lighting Integrated into the Architecture
The lighting design is being planned in conjunction with the new layout.
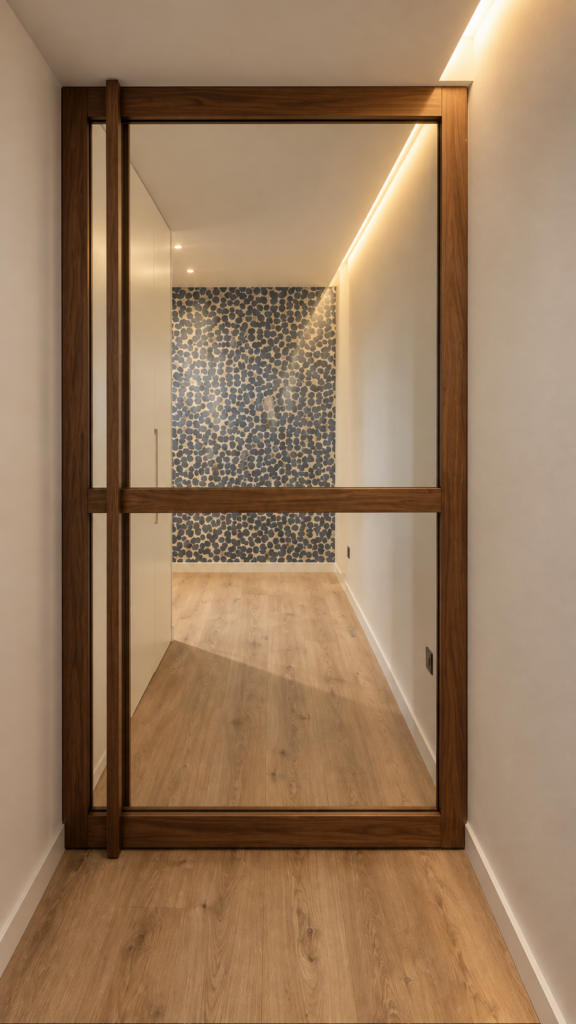
Recessed spotlights are combined with indirect LED lighting integrated into suspended ceilings, walls, and furniture. In this way, the architecture itself is used to create different atmospheres and guide visitors through the home.
The warm lighting, combined with the wood finishes and neutral tones, creates a comfortable and harmonious atmosphere.
Custom Carpentry and Built-in Storage
The renovation of this home in Tarragona incorporates various elements designed specifically for the project.
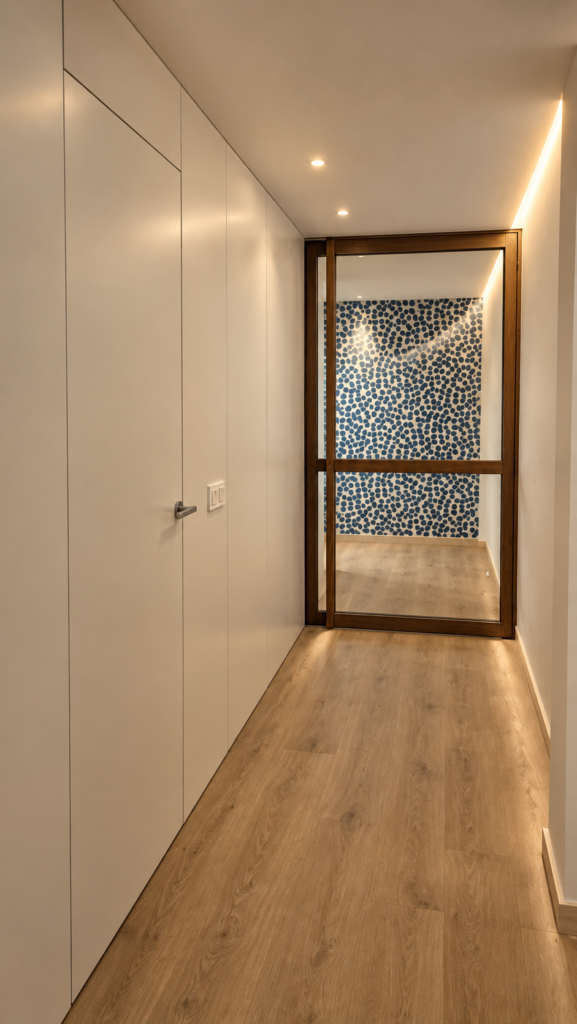
Floor-to-ceiling cabinets significantly increase storage capacity while maintaining unbroken, visually uncluttered surfaces.
Also noteworthy is the large glass door with a wooden frame, designed as an architectural element capable of separating spaces without blocking the light or reducing the sense of spaciousness.
Complete bathroom renovation
The bathrooms are also being completely renovated as part of the project.
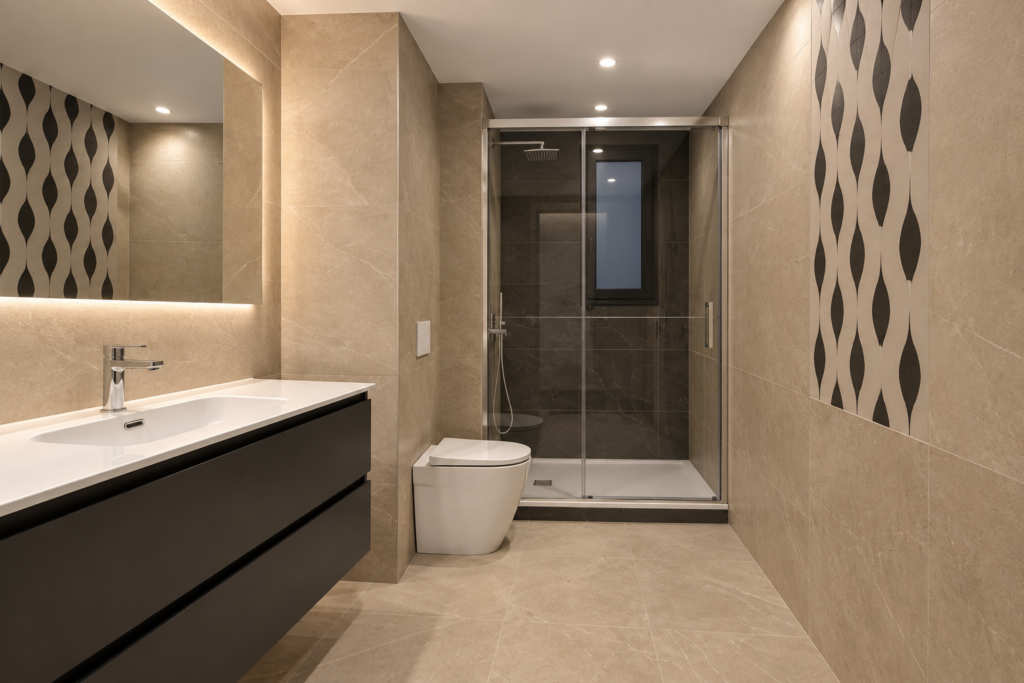
Large-format stone-toned wall tiles are paired with wall-mounted furniture, glass partitions, and faucets with clean lines. Indirect lighting built into the mirrors adds depth and enhances the functional lighting.
Decorative wall coverings introduce points of contrast that add character to spaces without disrupting the home’s overall aesthetic.
Facility Renovation and HVAC
A comprehensive renovation also allows for work to be done on elements that will later be hidden.
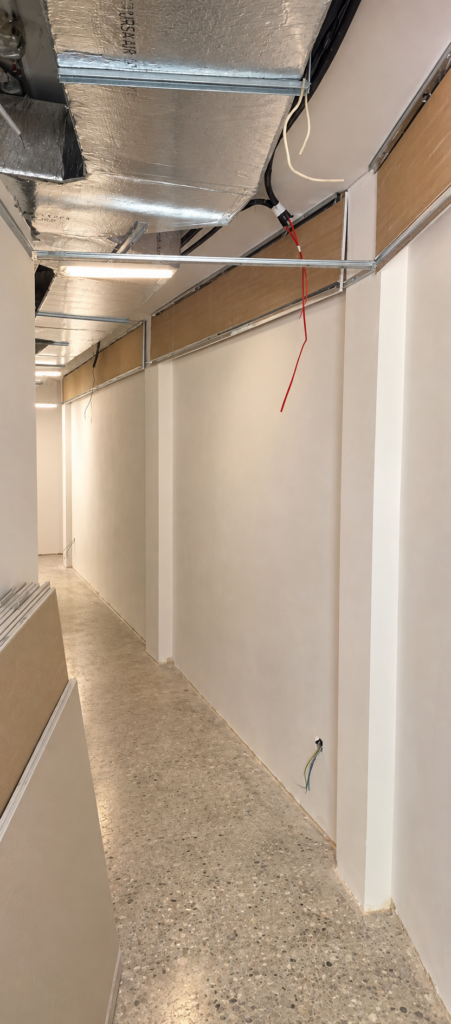
During the renovation, the systems are being updated and reorganized to adapt them to the new layout. The ducted HVAC system is integrated into the suspended ceilings, eliminating visible equipment and allowing for a much cleaner interior aesthetic.
This technical phase is essential to ensure that the home’s transformation is not only visual but also functional.
The result: a completely renovated home in Tarragona
The project transforms a compartmentalized home, whose layout is constrained by long walkways, into a contemporary, open, and connected space.
The new layout, the abundance of natural light, the continuity of materials, the indirect lighting, and the custom furniture solutions all work together to create a home that is more comfortable and better suited to today’s needs.
A comprehensive renovation in Tarragona in which architecture, interior design, and building systems were approached as parts of a single project.

