
Location: El Catllar (Tarragona)
Area: 126 m²
Project: 2024
Contributors: Nerea Sánchez, Tània Plana, and Blanca Simó
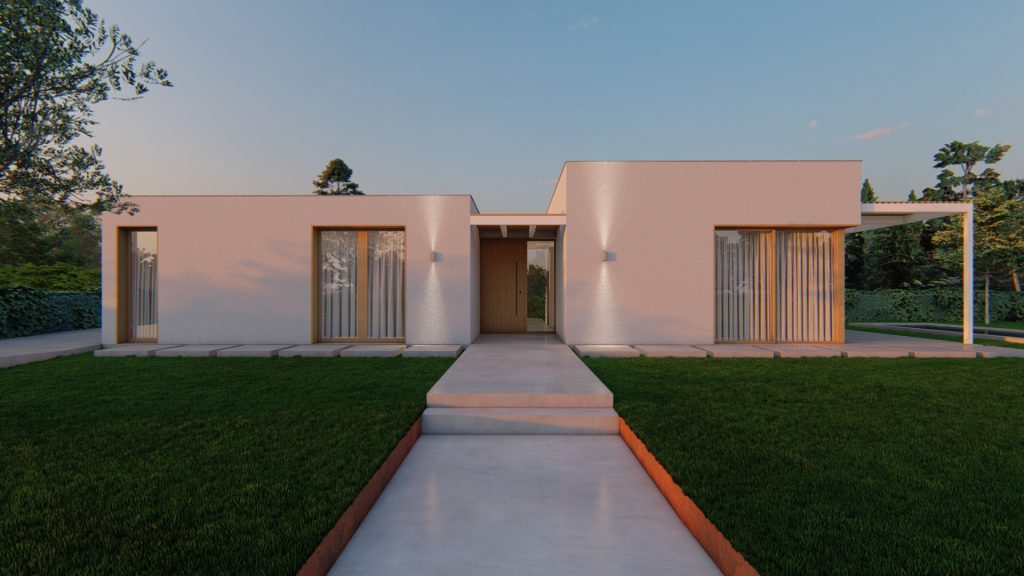


This home features a modern, minimalist architectural design, characterized by the simplicity of its lines and the efficient use of space.
Structure and finishes:
The house was built with a focus on efficiency and contemporary aesthetics, featuring a structure with straight lines and flat roofs. The exterior finishes stand out for their use of white cladding combined with natural wood trim, which adds warmth and contrast to the facade.
The design features large tempered-glass windows that allow an abundance of natural light to enter, optimizing thermal and visual comfort indoors. These sliding windows facilitate a direct connection between the interior and exterior.
Main entrance:
The entrance to the home is designed to make an impression from the very first moment, with direct access via a central path that leads to a large wooden front door, highlighting the modernity and elegance of the entire property.
Large vertical windows have been installed on both sides of the door, enhancing the feeling of spaciousness and brightness in the entryway while providing views of the outdoors.
Interiors and Functionality
The interior of the home is characterized by a visual continuity with the outdoors, thanks to the large windows that not only provide natural light but also extend the visual space toward the garden and the interior courtyards.
One striking feature is the interior courtyard, visible from the entry hall, where an ornamental tree and green lawn add a natural, fresh touch, blending the landscaping with the living spaces.

