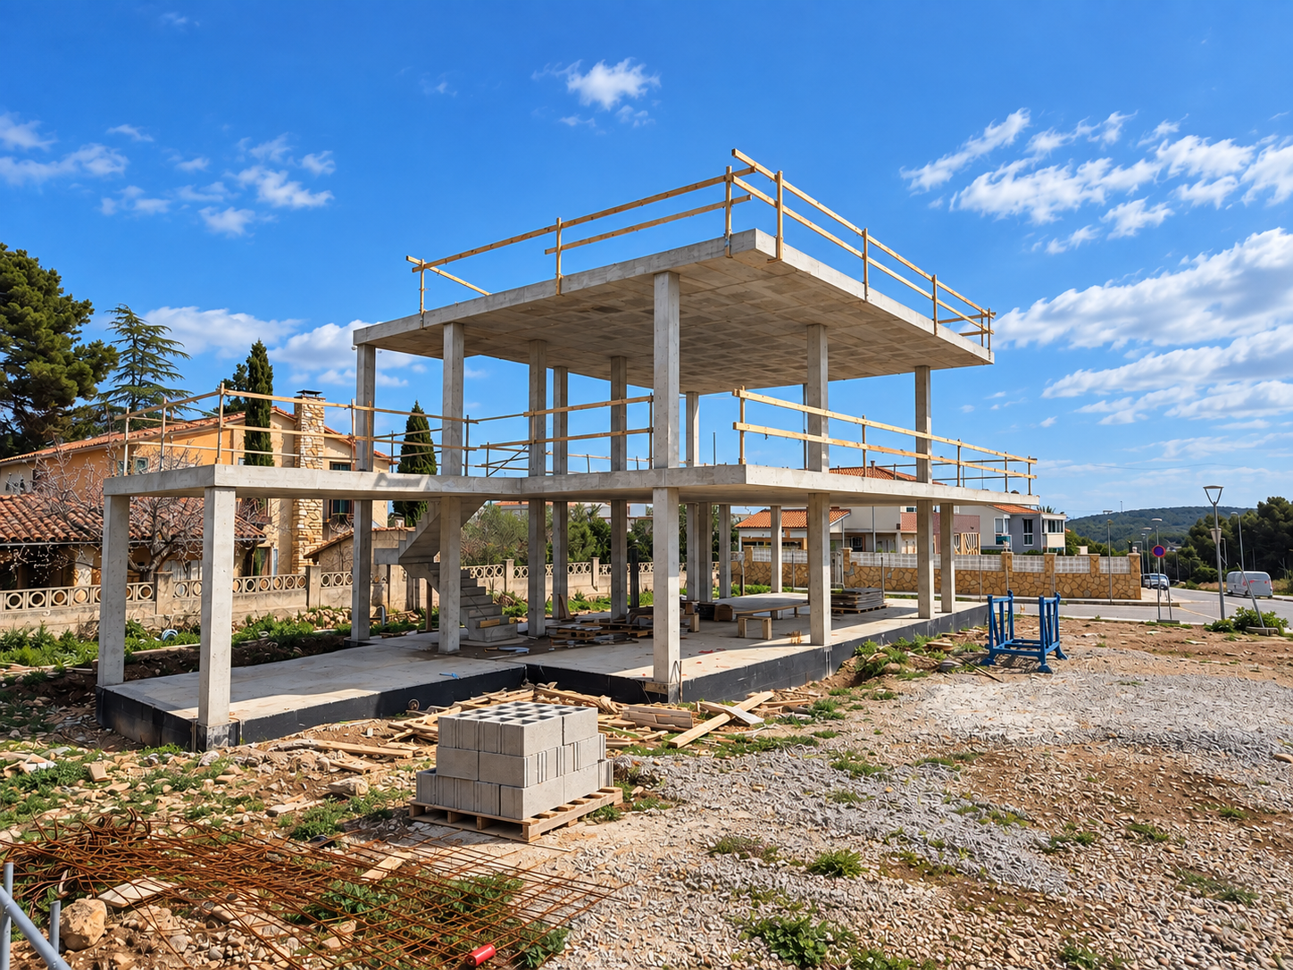
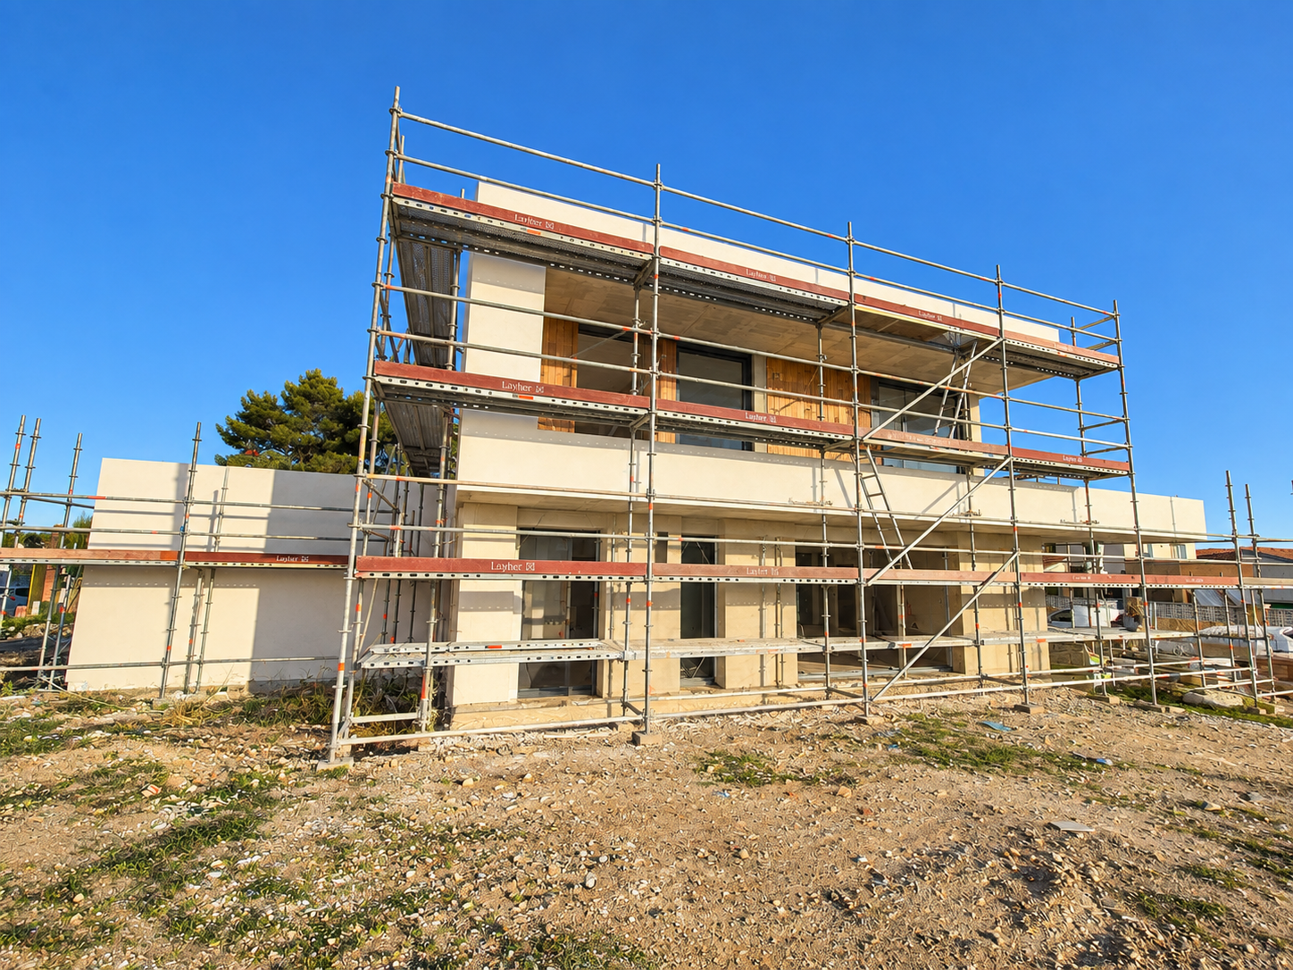
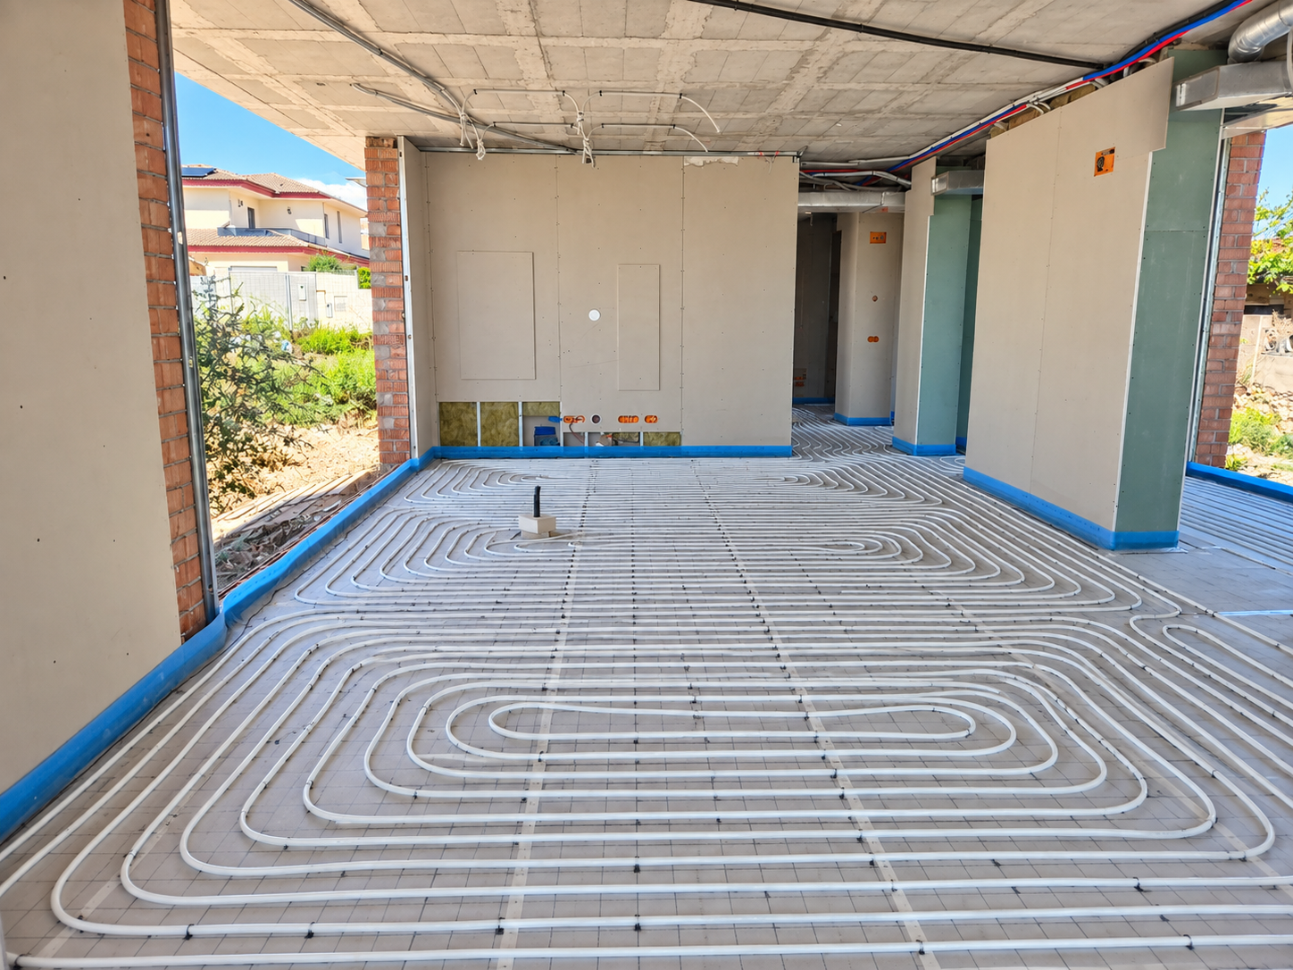
Location: El Catllar (Tarragona)
Area: 245 m²
Project: 2024
Completion: 2026


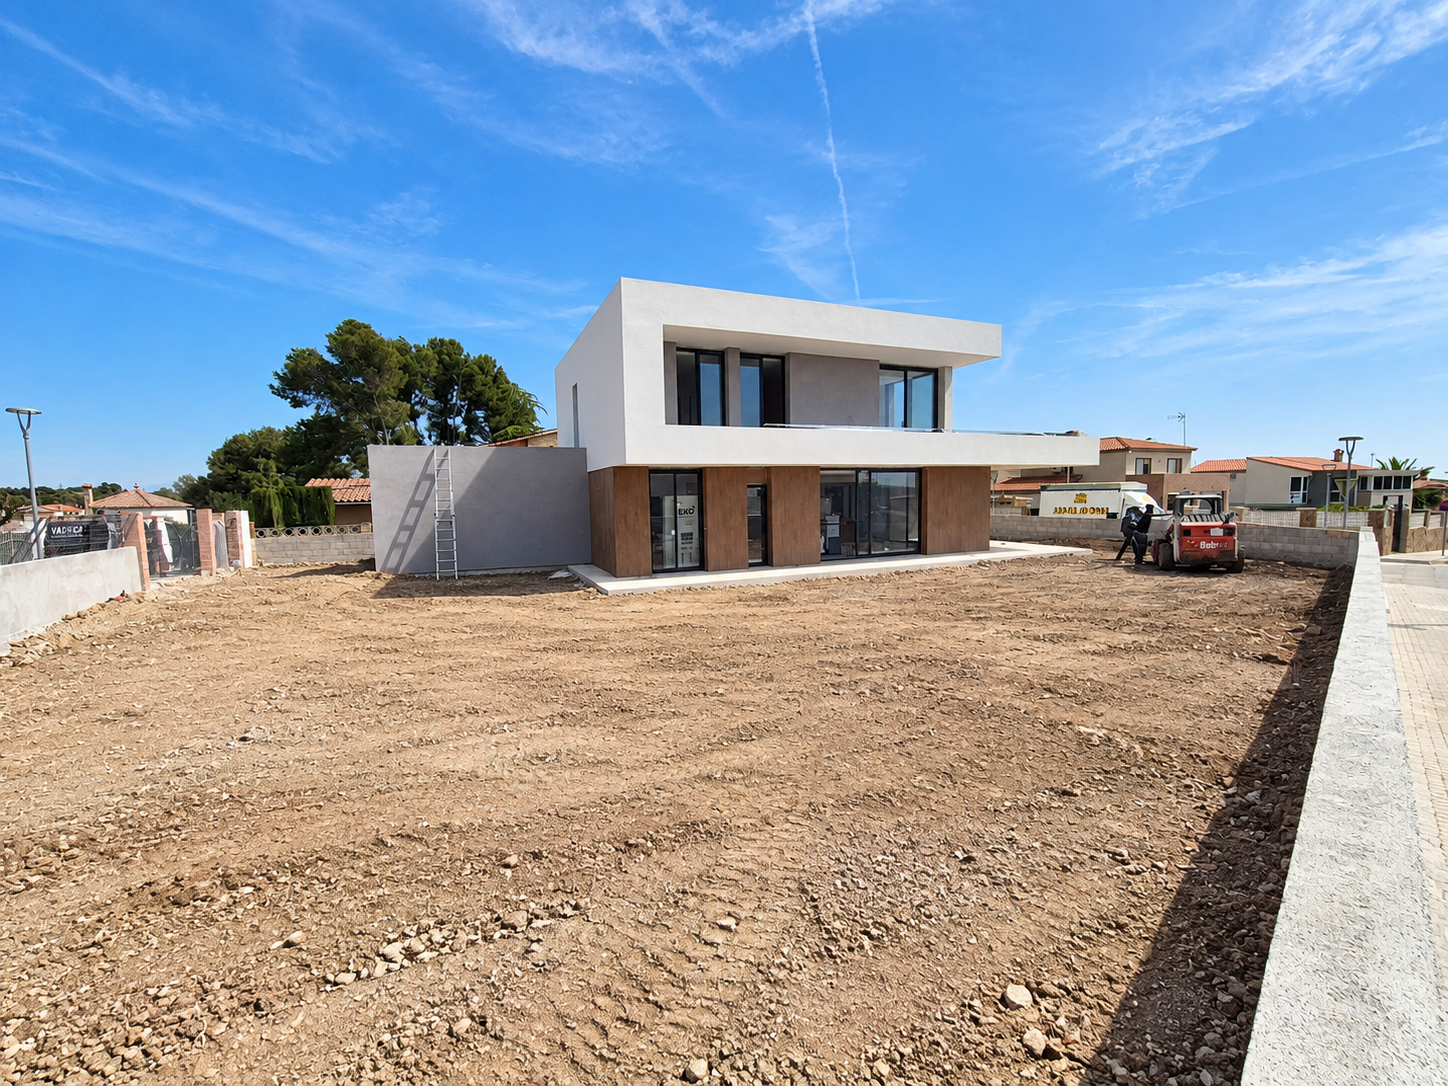
This two-story home features a modern, minimalist design characterized by straight, clean lines. The rectangular layout maximizes the use of space, creating a sense of spaciousness and openness. Large floor-to-ceiling windows and glass surfaces connect the interior spaces with the outdoors, allowing natural light to flow generously throughout the house and offering direct views of the garden and pool.
Outdoor Distribution
Facade: The home’s facade is simple and elegant, with a light-colored finish that contrasts with the wood accents on the ground floor. This mix of materials creates a sense of warmth and modernity. The upper floor is characterized by its predominant use of glass, which allows the bedrooms to open up to the outdoors with unobstructed views.
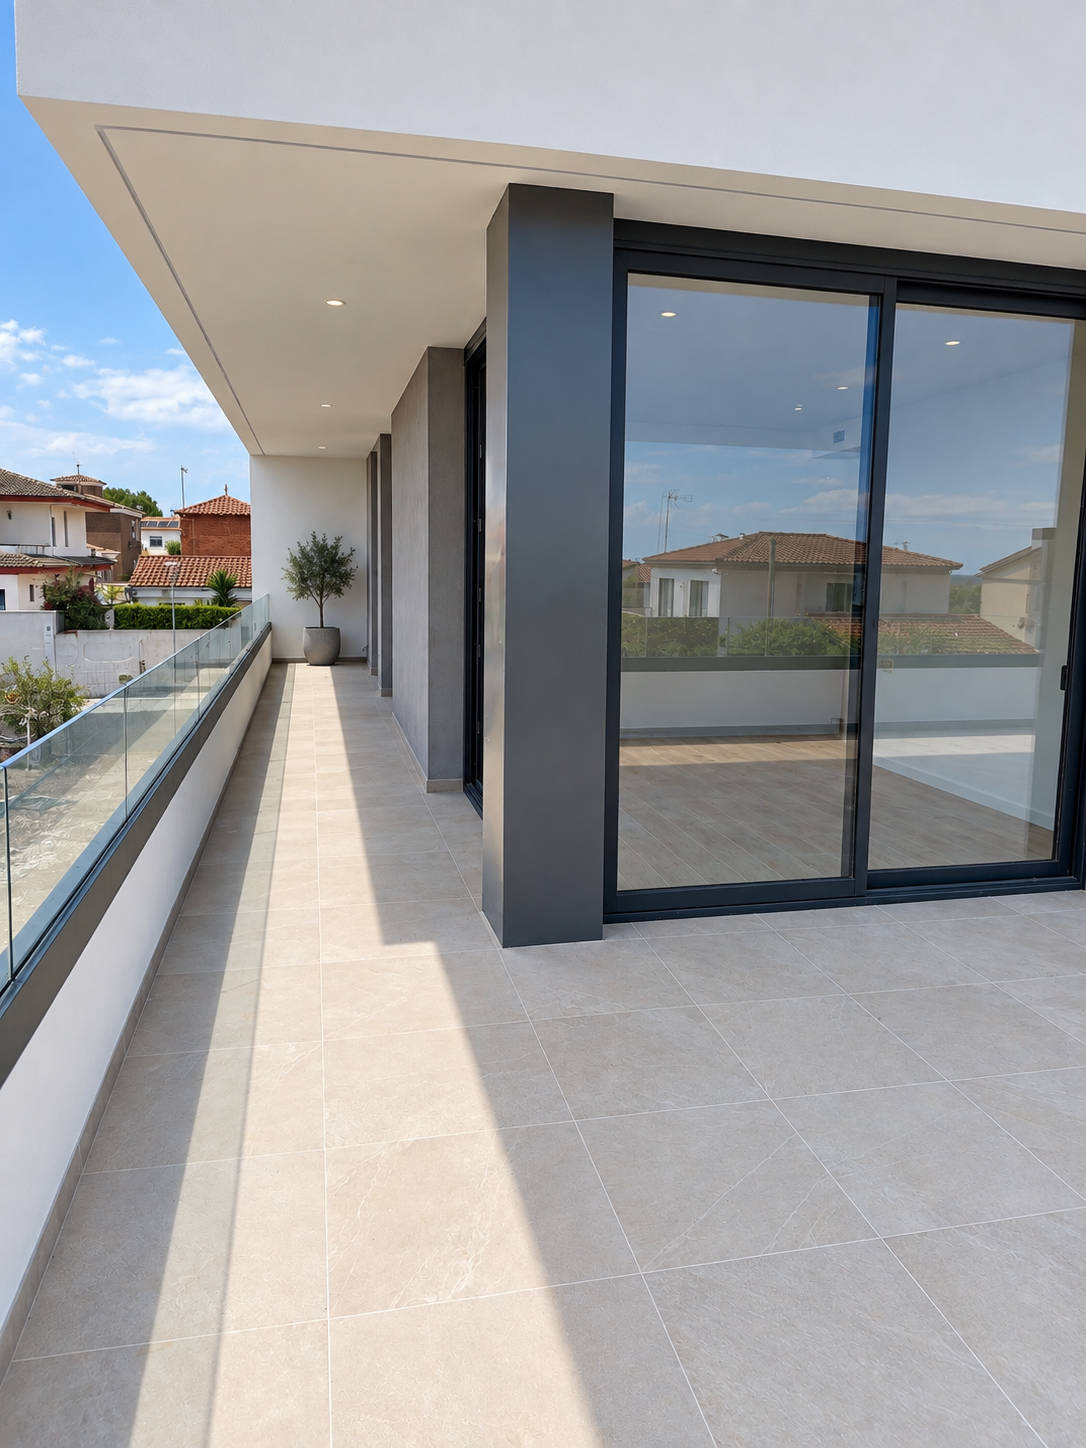
On the upper floor, there are balconies with glass railings, which not only provide unobstructed views but also reinforce the home’s modern, open style.
Pool and Terrace: The rectangular pool in the garden is one of the home’s main attractions, located right in front of the living area. The terrace is partially covered, providing both shaded and sunny areas.
Distribution
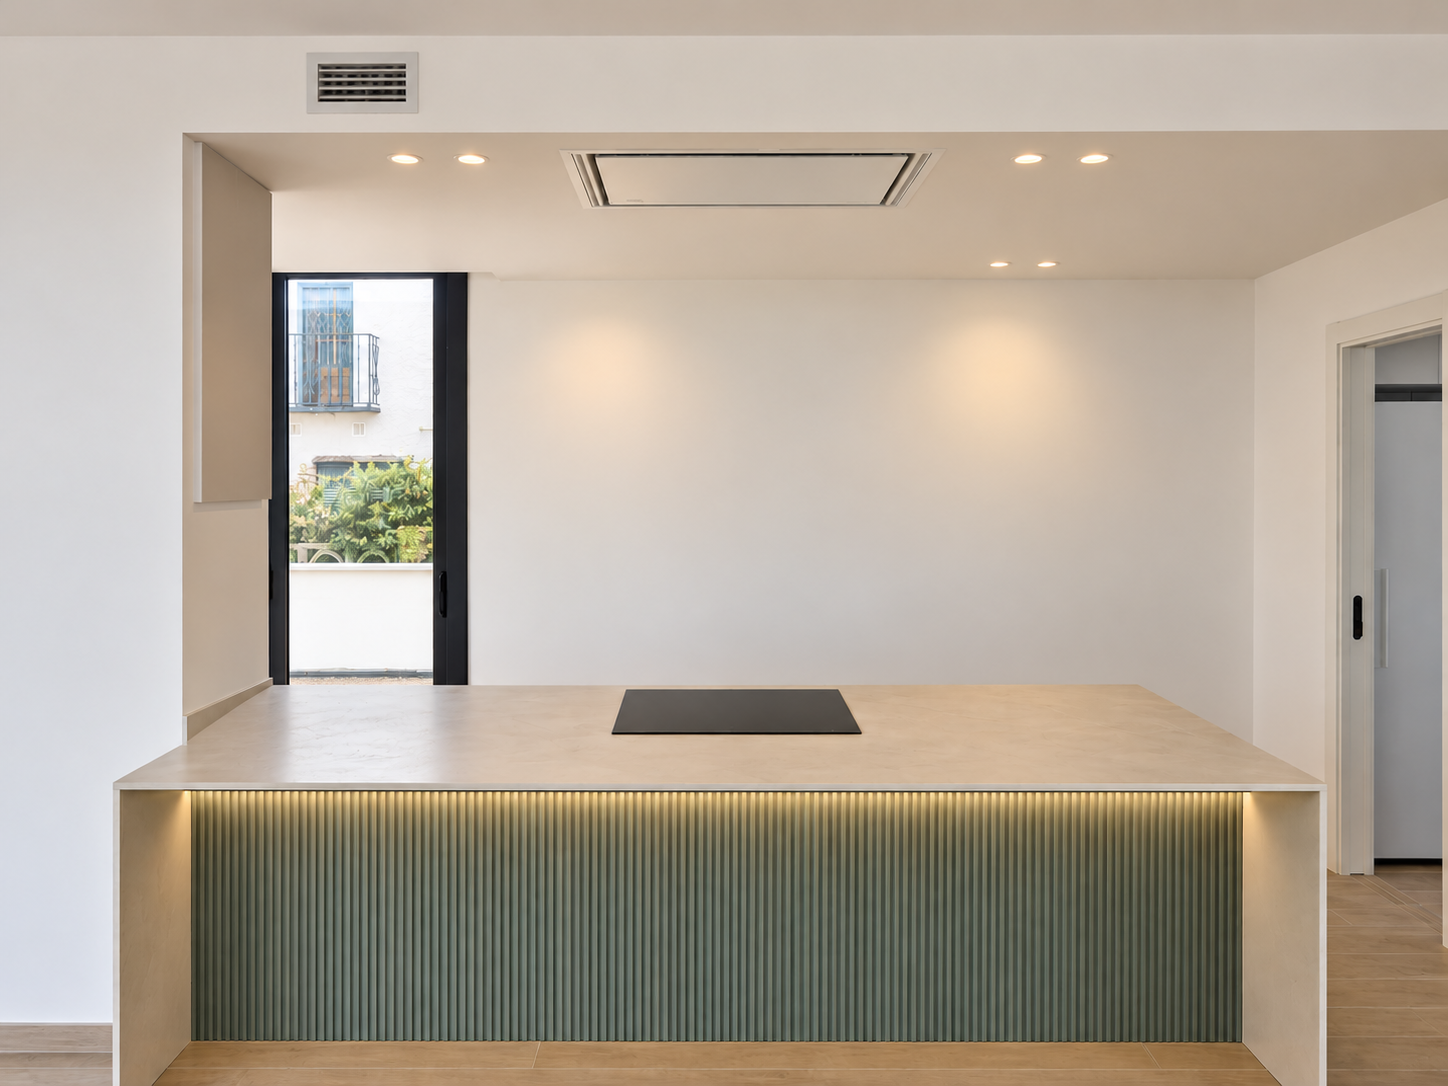
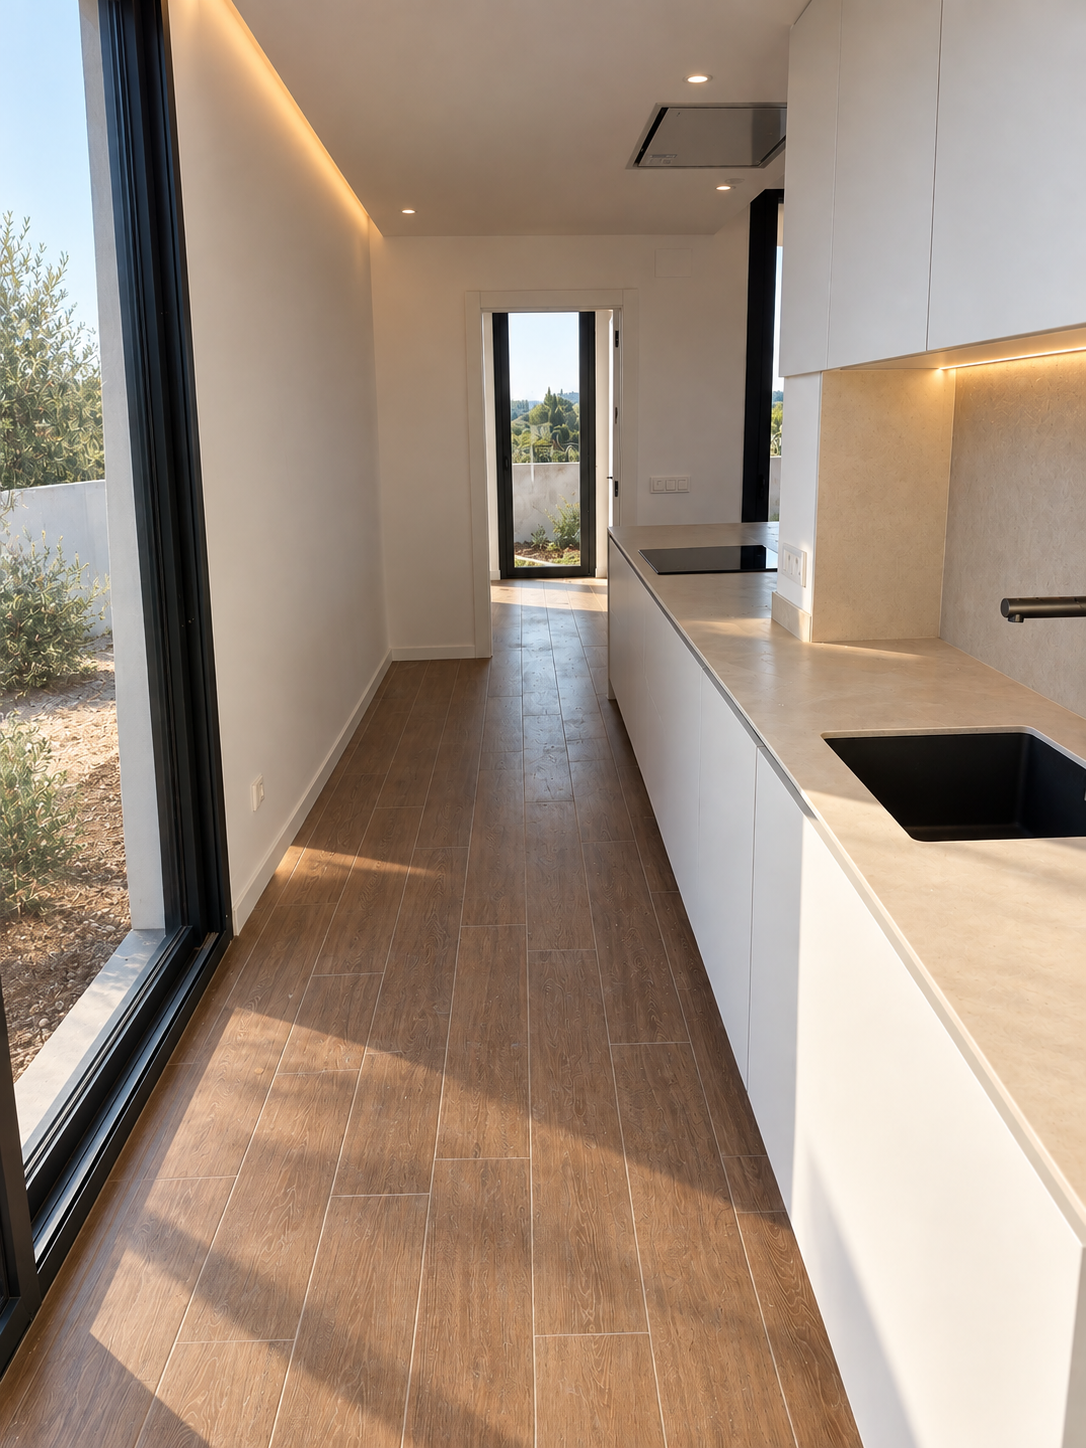
The ground floor is dedicated to common areas, such as the living room, dining room, and kitchen. These areas are visually and physically connected to the garden through large sliding windows, which allow for a seamless transition between the interior and exterior.
The outdoor dining area is sheltered by the overhang from the upper floor, creating a sheltered space that’s perfect for enjoying in any weather.
The use of wood on the exterior walls of the ground floor adds warmth and a cozy touch, contrasting with the smooth, light-colored surfaces of the rest of the house.
The upper floor houses the master bedrooms, all designed with large floor-to-ceiling windows that open onto the balconies. The bedrooms offer panoramic views of the garden and the pool, as well as plenty of natural light.
The use of glass railings on the balconies keeps the views unobstructed, reinforcing the design’s minimalist and contemporary aesthetic.
Materials and Style
The combination of wood and glass on the facade creates a sense of balance between warmth and modernity. The large windows ensure that the interiors are always naturally lit, while the wood adds a cozy, natural touch.
Minimalist style: The home features a minimalist aesthetic, with clean lines and a neutral color palette that complements the garden’s greenery.
Conclusion
This two-story home stands out for its modern, open design, featuring large windows that connect the interior spaces to the outdoors. The pool and terrace blend seamlessly with the design, making the home an ideal space for enjoying an outdoor lifestyle. The combination of materials such as wood and glass adds a contemporary touch, creating an atmosphere of comfort and sophistication.