

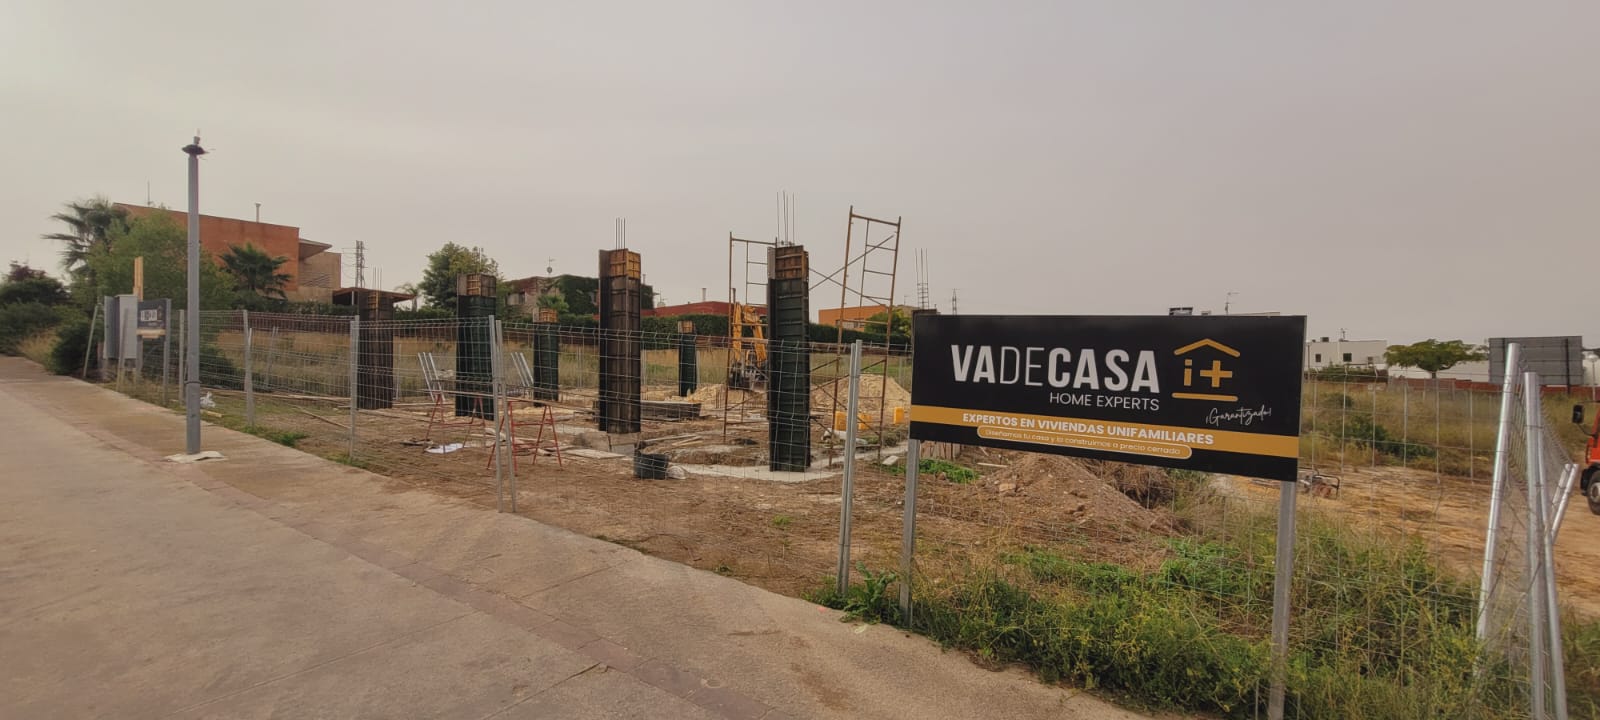
Location: El Catllar (Tarragona)
Area: 180 m²
Project: 2024
Status: Under construction.

This modern home is organized over two floors in an “L” shape, maximizing the use of space and creating a strong connection between the interior and exterior. The “L”-shaped design allows for a seamless integration with the garden and pool, creating a private and sheltered outdoor area, ideal for enjoying outdoor activities.
Distribution
The ground floor is dedicated to social and common areas, such as the living room, dining room, and kitchen, all of which are visually connected to the outdoors through large sliding glass doors that provide direct access to the terrace, garden, and pool.
In the perpendicular wing of the “L,” there is a covered barbecue area, ideal for outdoor activities.
The use of glass on the ground floor allows for abundant natural light and unobstructed views of the garden and pool, creating a sense of spaciousness and connection with nature.
The upper floor is reserved for private areas, primarily bedrooms featuring large windows and balconies. These spaces offer views of the garden and the pool, ensuring an abundance of natural light throughout the day.
Materials and Facade
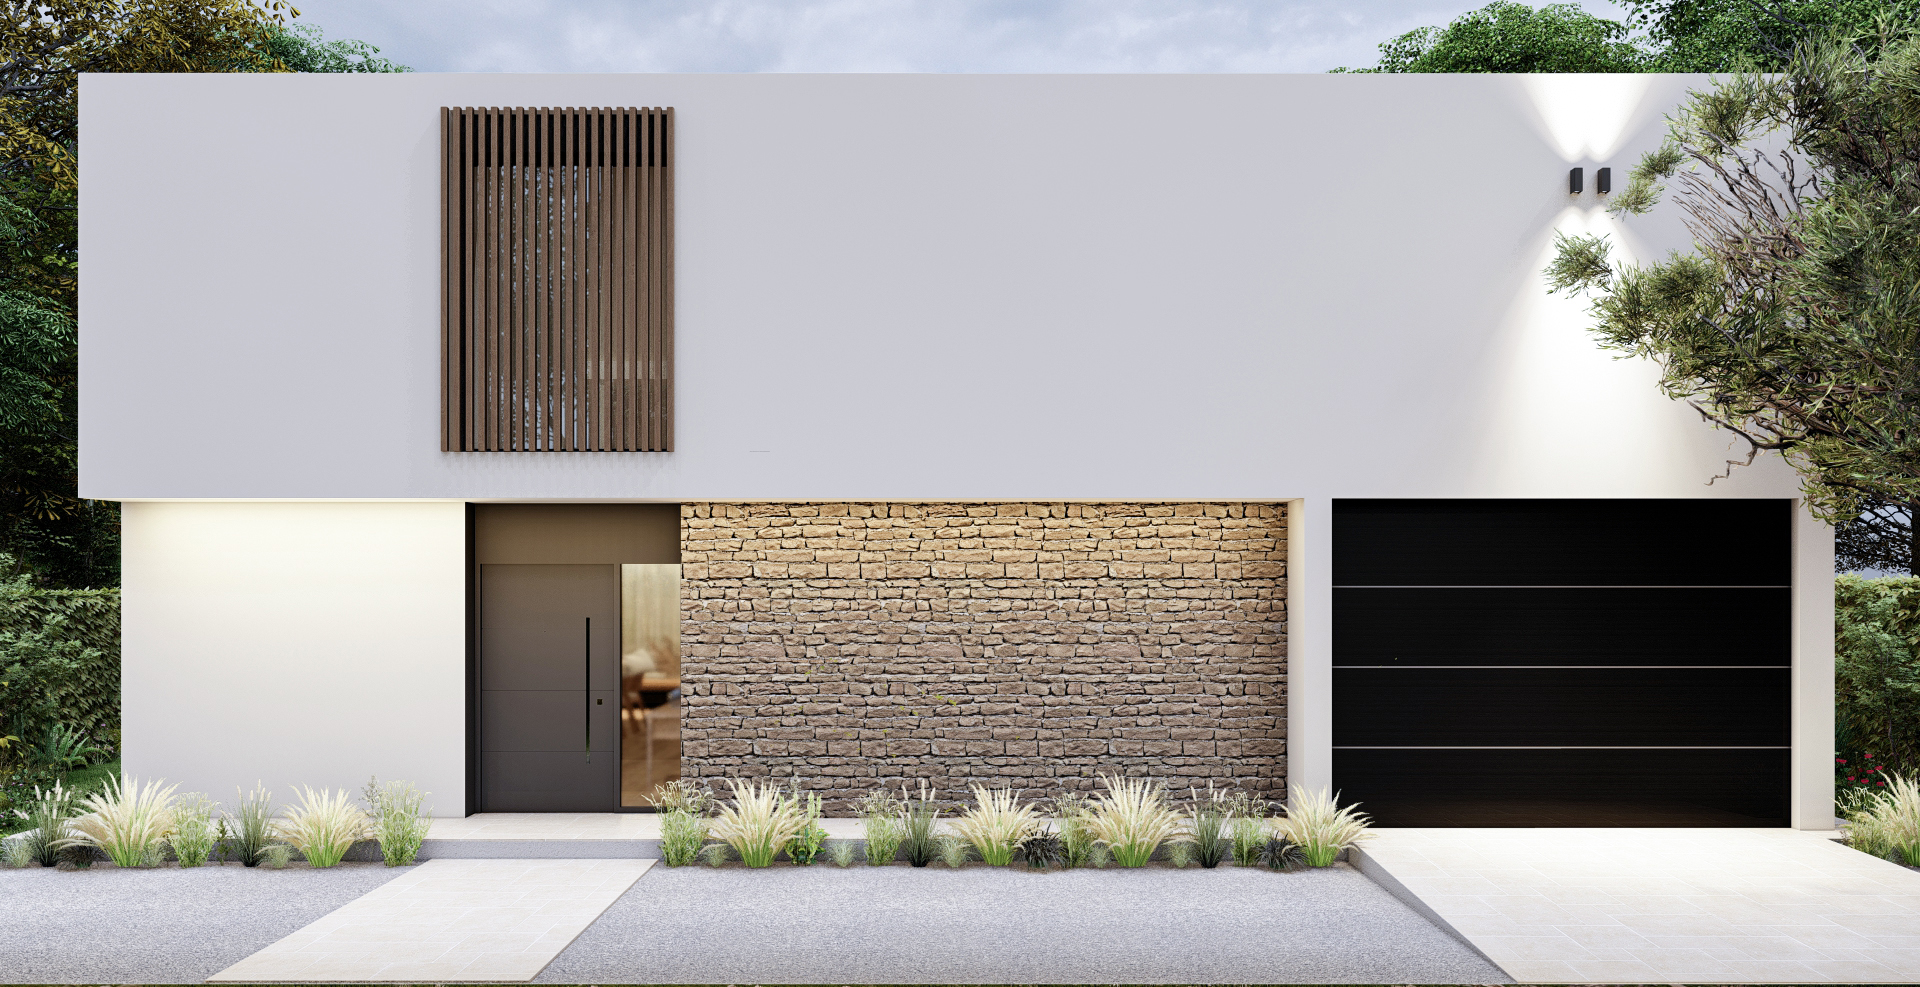
The combination of materials is a key aspect of the home’s aesthetic. The facade features a mix of natural stone on the ground floor and softer finishes on the first floor, creating a modern and elegant contrast. This use of materials not only adds texture and visual depth but also reinforces the sense of solidity on the ground floor and lightness on the upper floor.
The main facade features wooden details that add warmth to the contemporary design, softening the impact of harder materials such as stone and glass.
Outdoor spaces
Pool: Located in the center of the “L,” the pool serves as a central design element, visible from nearly every angle on the ground floor. It is surrounded by terraces and areas for lounge chairs, creating a relaxing atmosphere.
Patio and Outdoor Dining Area: The patio features a covered area with a grill, perfect for enjoying meals outdoors. The L-shaped layout shields this area from the wind, creating an intimate and cozy space.
Interiors
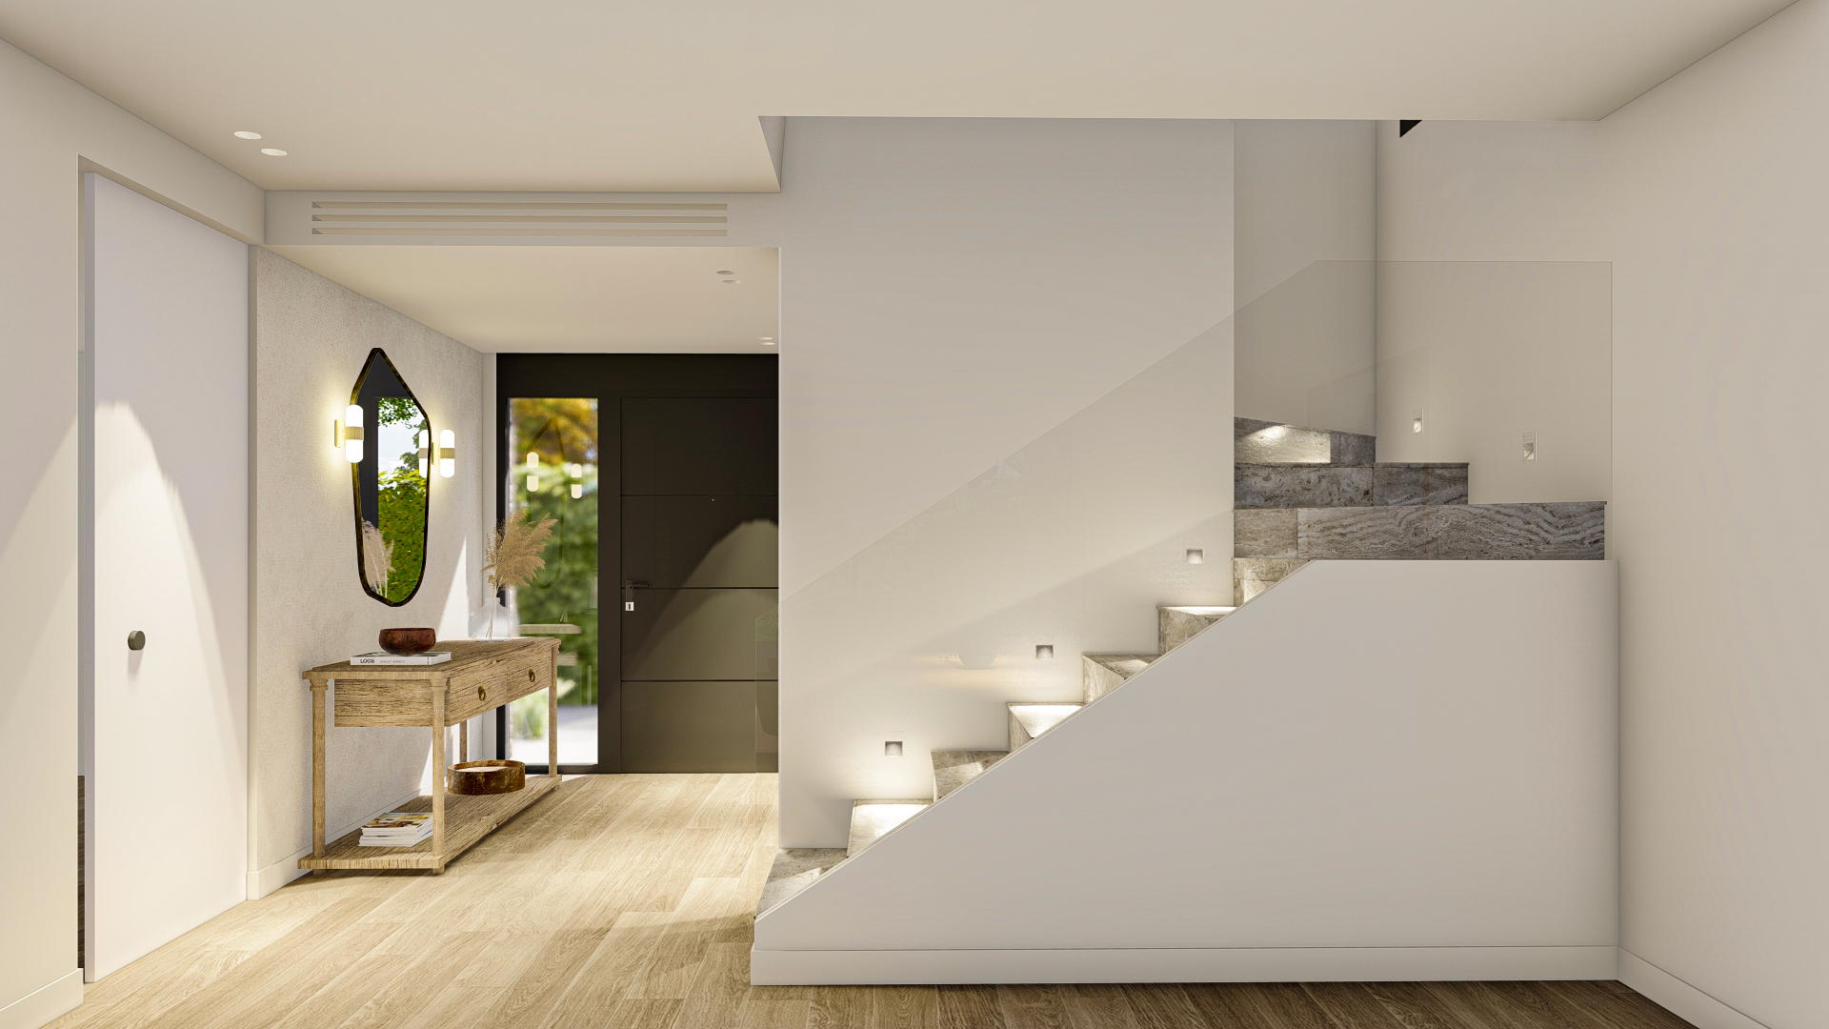
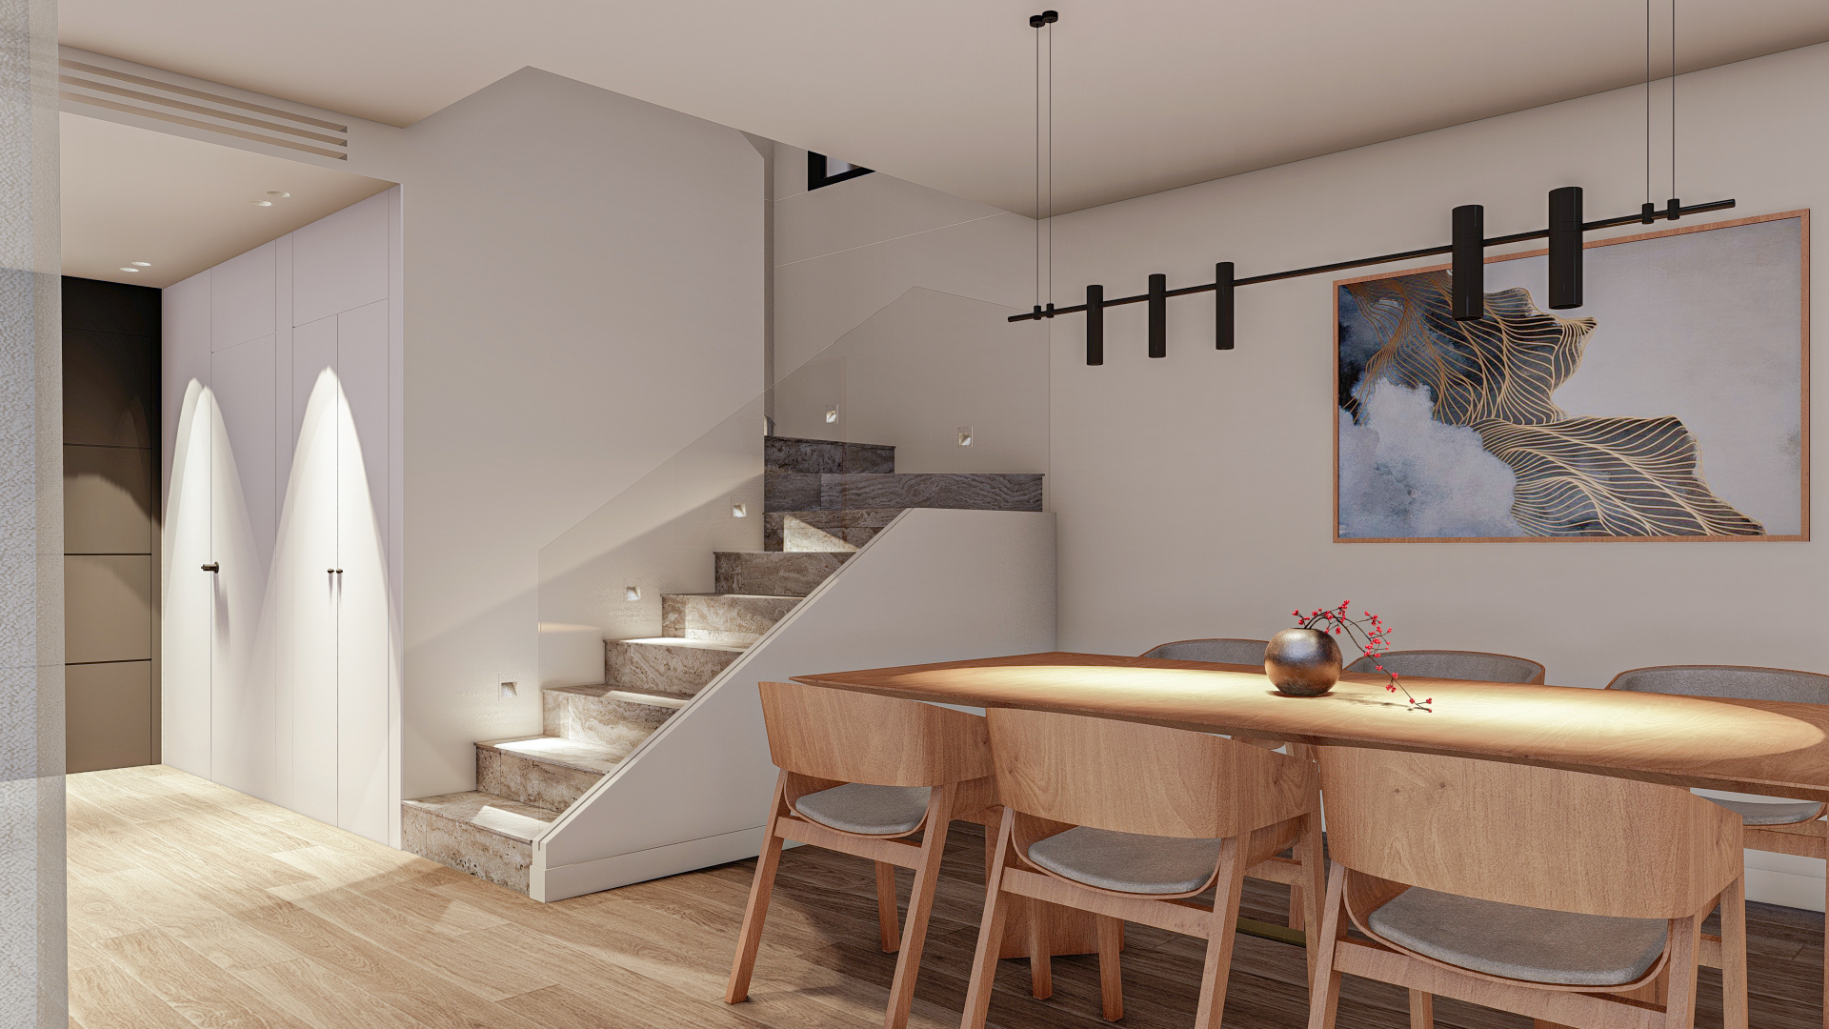
Staircase with built-in lighting: The interior design stands out for its minimalist elegance, featuring a staircase that discreetly connects the two levels while adding a distinctive touch thanks to the lighting built into each step. This indirect lighting lends the space a modern and sophisticated feel.
Open and bright spaces: The interiors are dominated by light, natural tones, such as wood in the floors and furniture, combined with contemporary black accents. The open-concept layout of the ground floor facilitates movement between areas and maintains a constant connection with the outdoors.
Conclusion
This two-story, L-shaped home stands out for its contemporary design and its seamless integration with the surrounding landscape. The combination of materials such as stone, glass, and wood, along with large windows and open spaces, creates a home that maximizes natural light and views while providing a sense of privacy and comfort. The pool area, central to the design, and the layout separating the day and night zones ensure a perfect balance between social life and privacy.

