

Location: El Catllar (Tarragona)
Area: 432 m²
Project: 2022
Completion: 2025
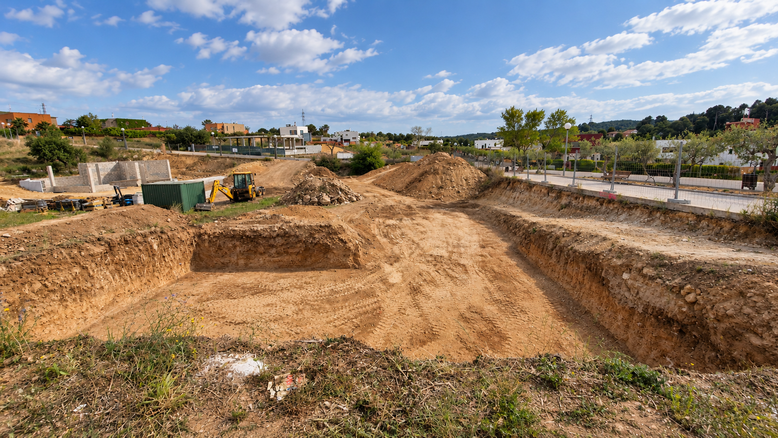
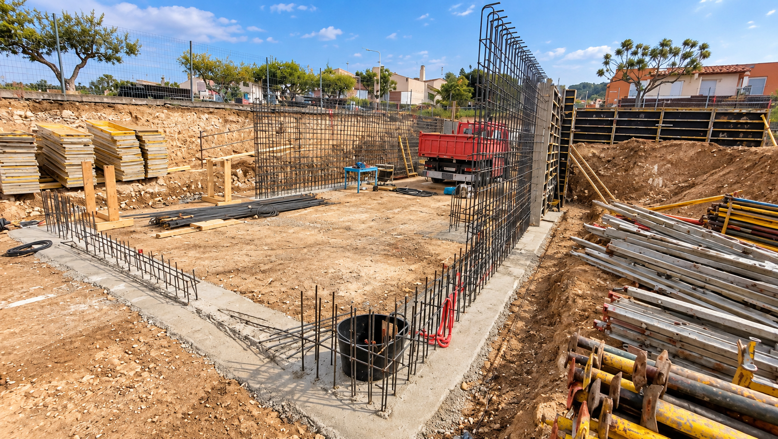
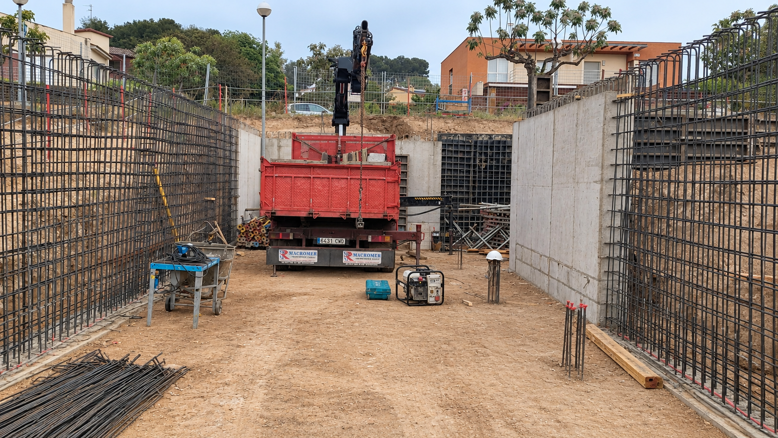
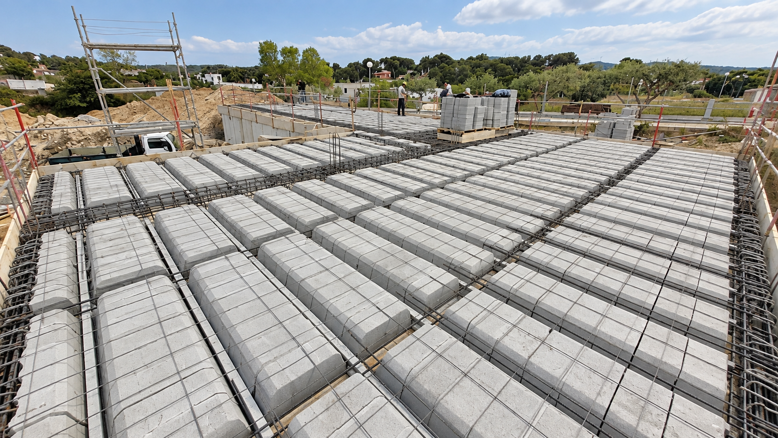
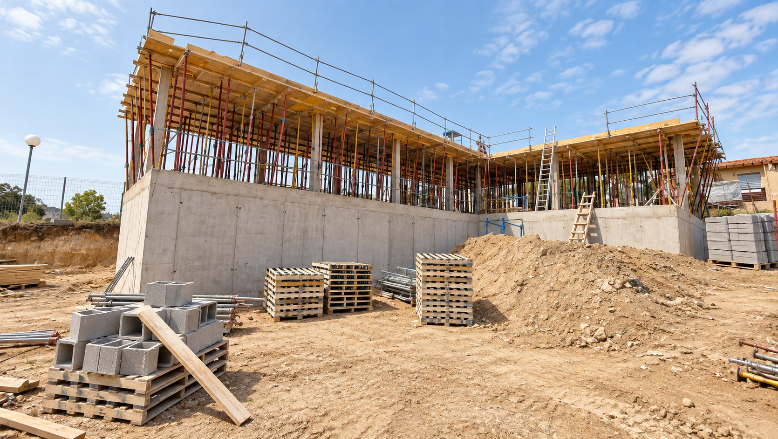
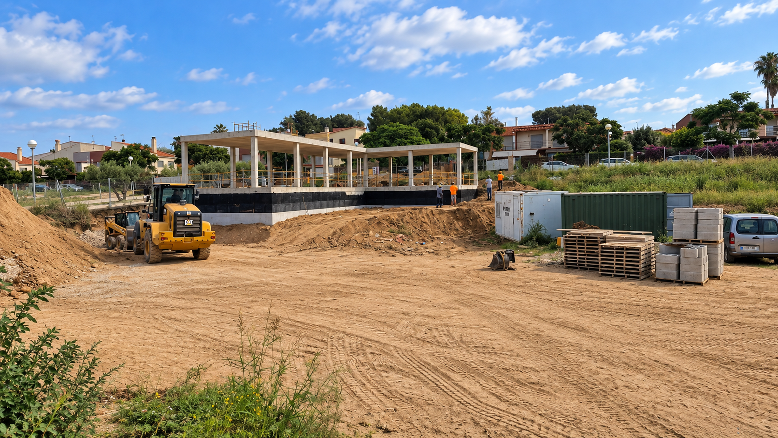
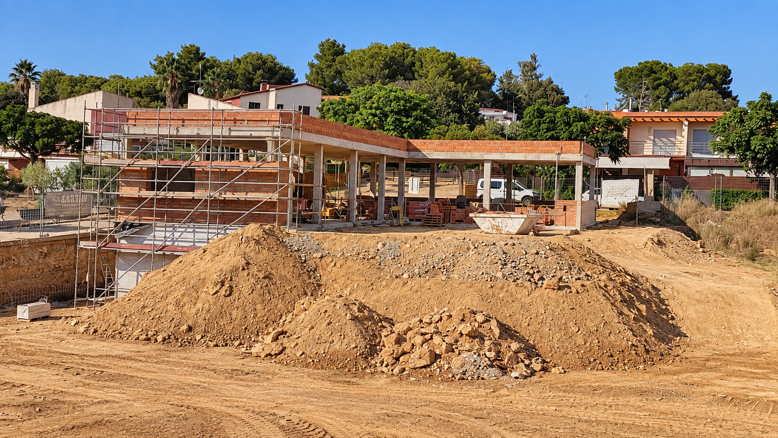
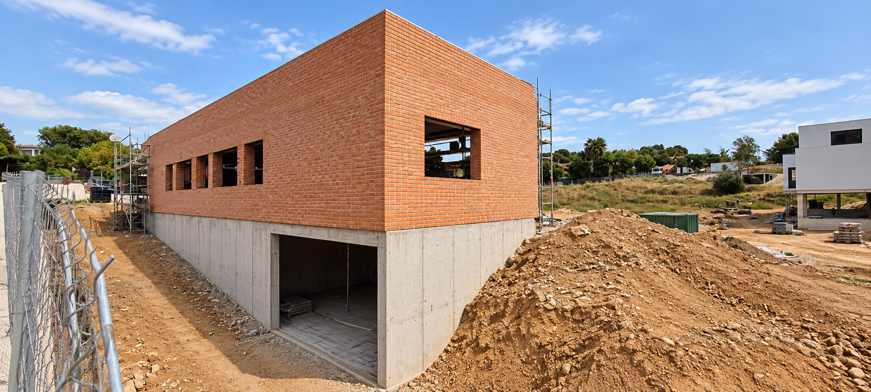
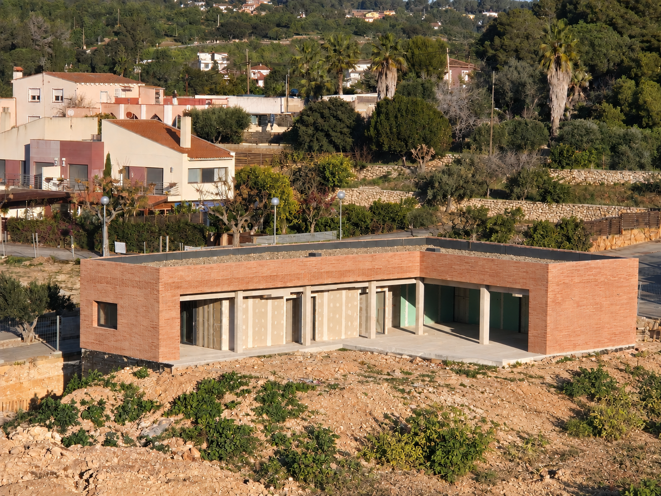
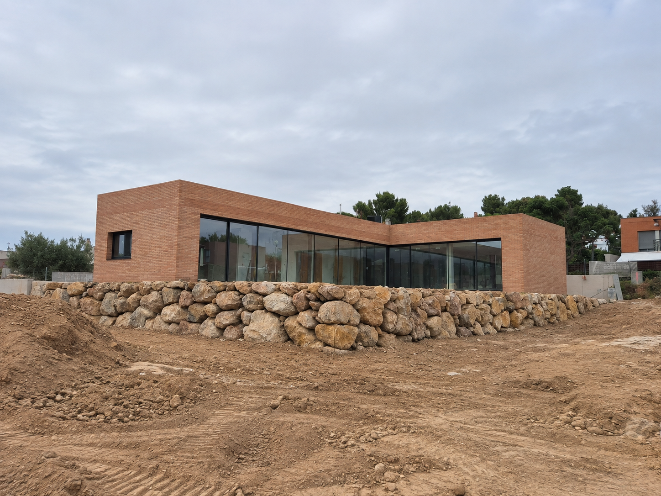
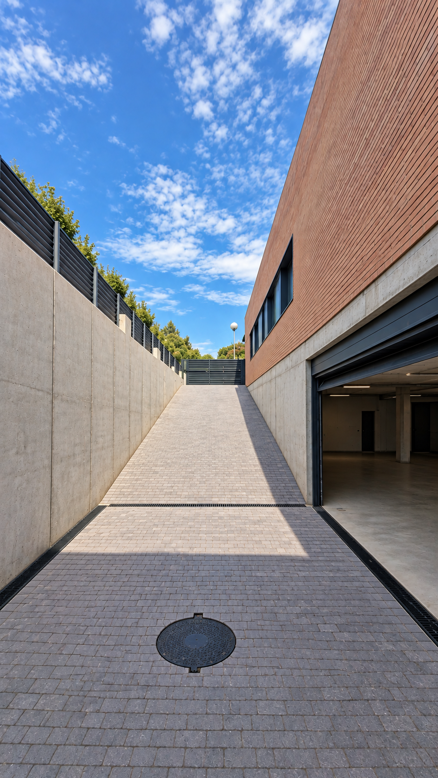
The house is a single-story structure, but it has a basement of equal size to accommodate the foundation, which is located 3 meters below street level. This layout allows for an efficient design, in which the basement serves as a functional solution to take advantage of the slope of the land and facilitate access to the deep foundation without significantly altering the topography.
Distribution
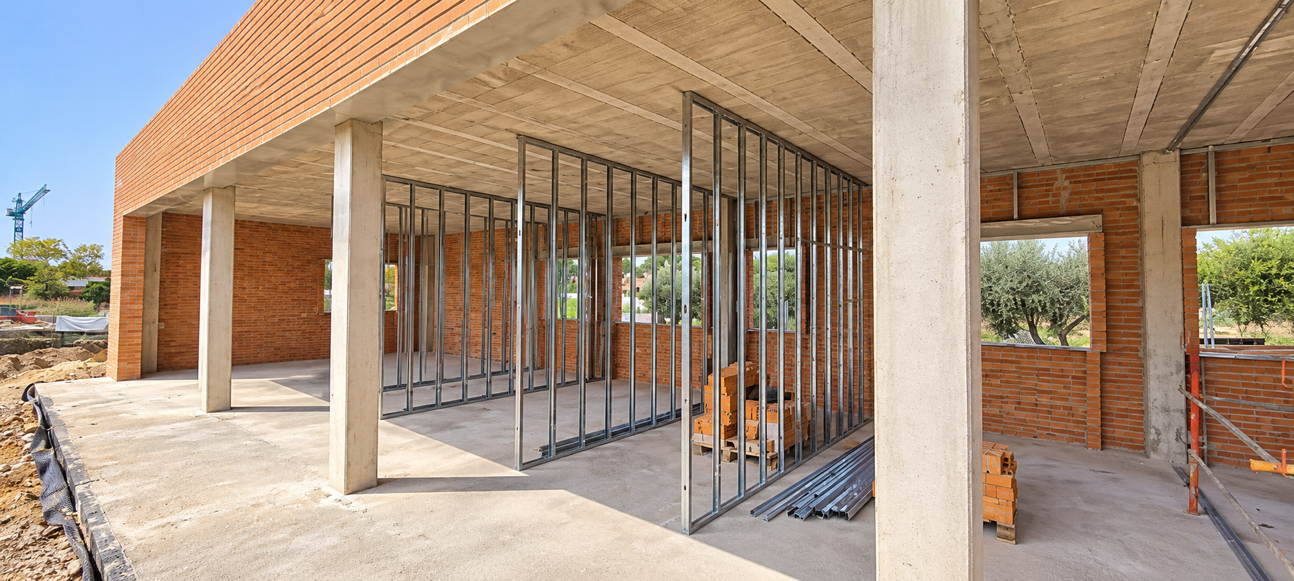
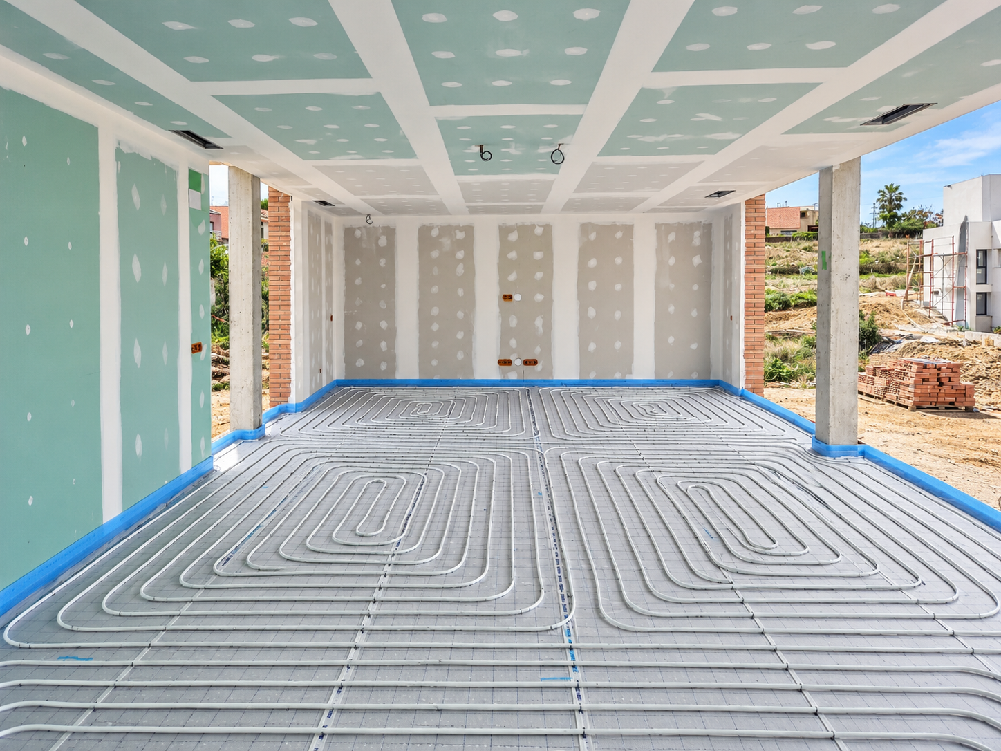
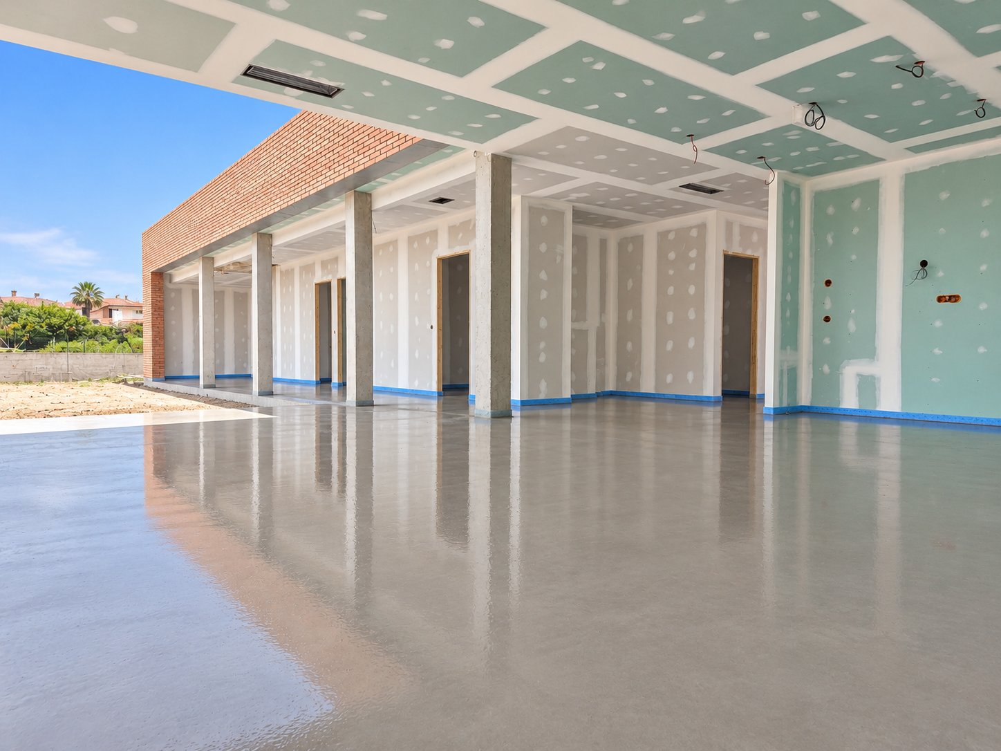
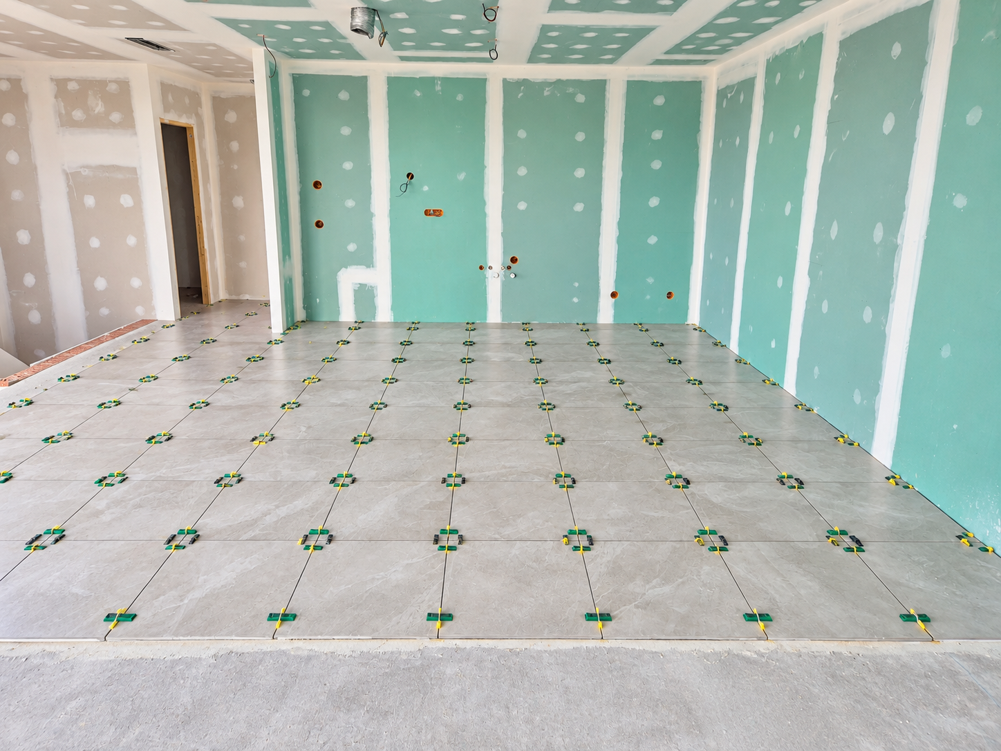
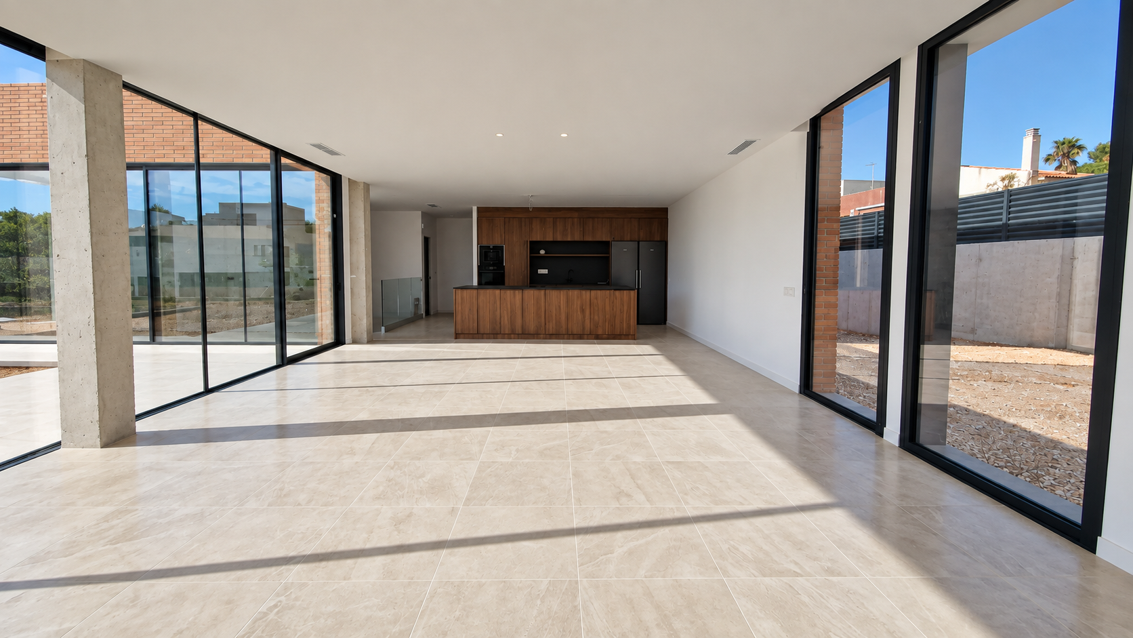
Ground Floor: The main residence is laid out on a single level, featuring spacious living areas, including a bright living room, dining room, and kitchen that are visually connected to the outdoors through large windows. These windows create a seamless transition between the interior and the outdoor spaces, providing a sense of openness and brightness.
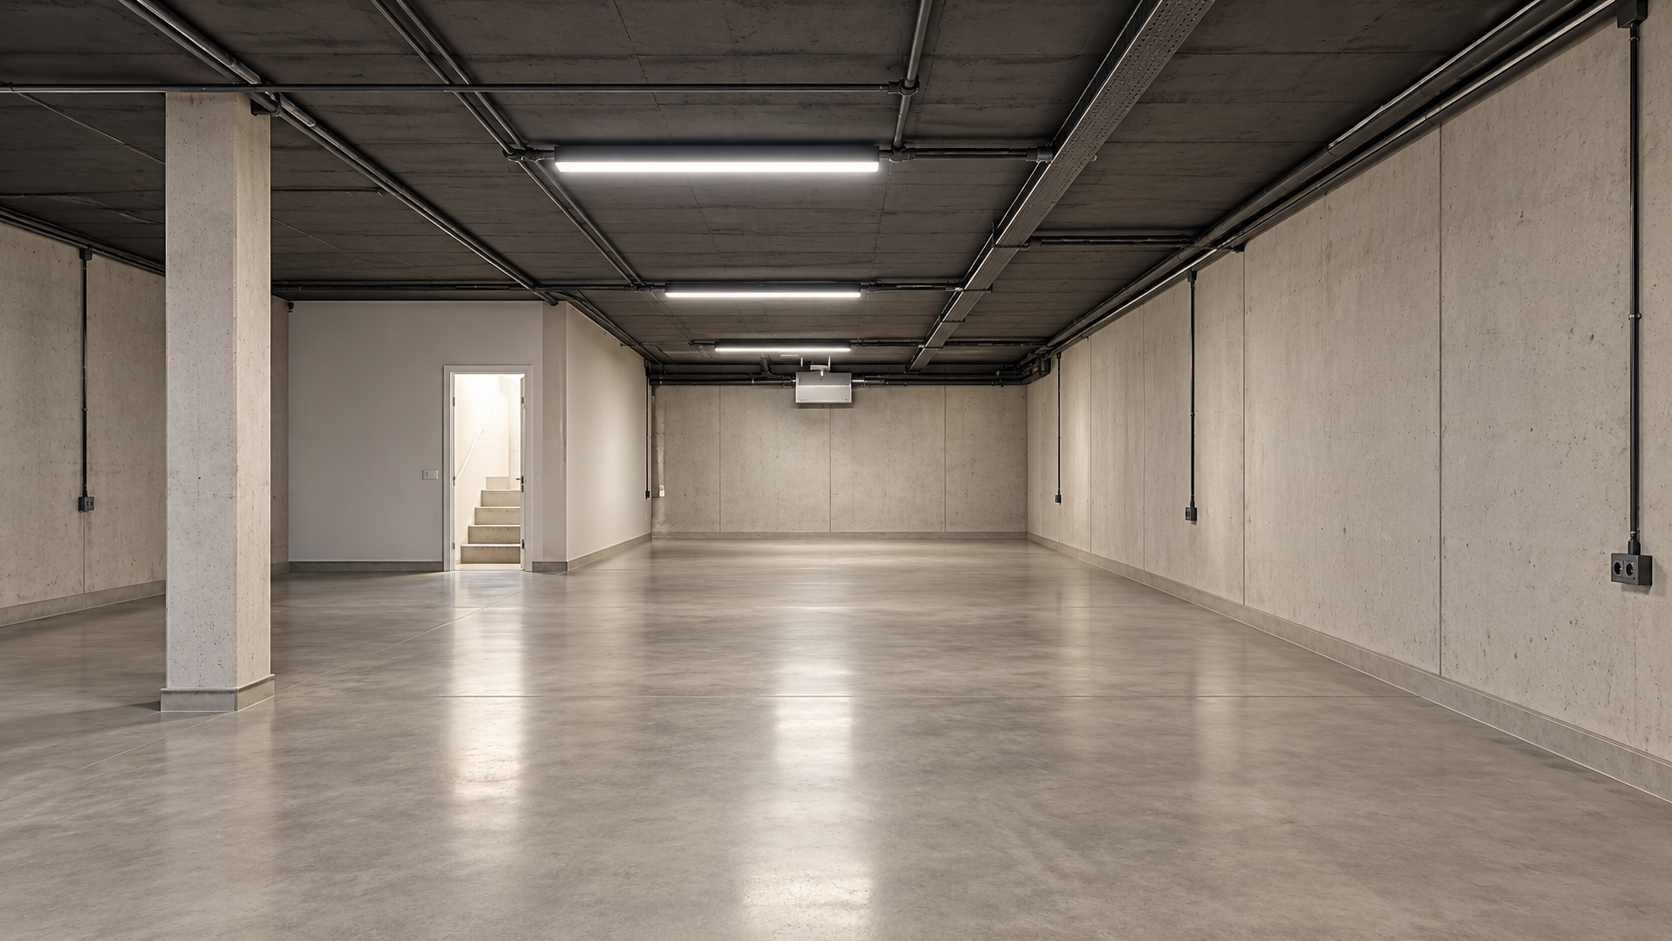
Basement: The basement, which is the same size as the ground floor, is used as a gym and garage. This design makes efficient use of all available space and provides adequate access to the foundation without incurring additional costs for deep, specialized foundations.
Facade
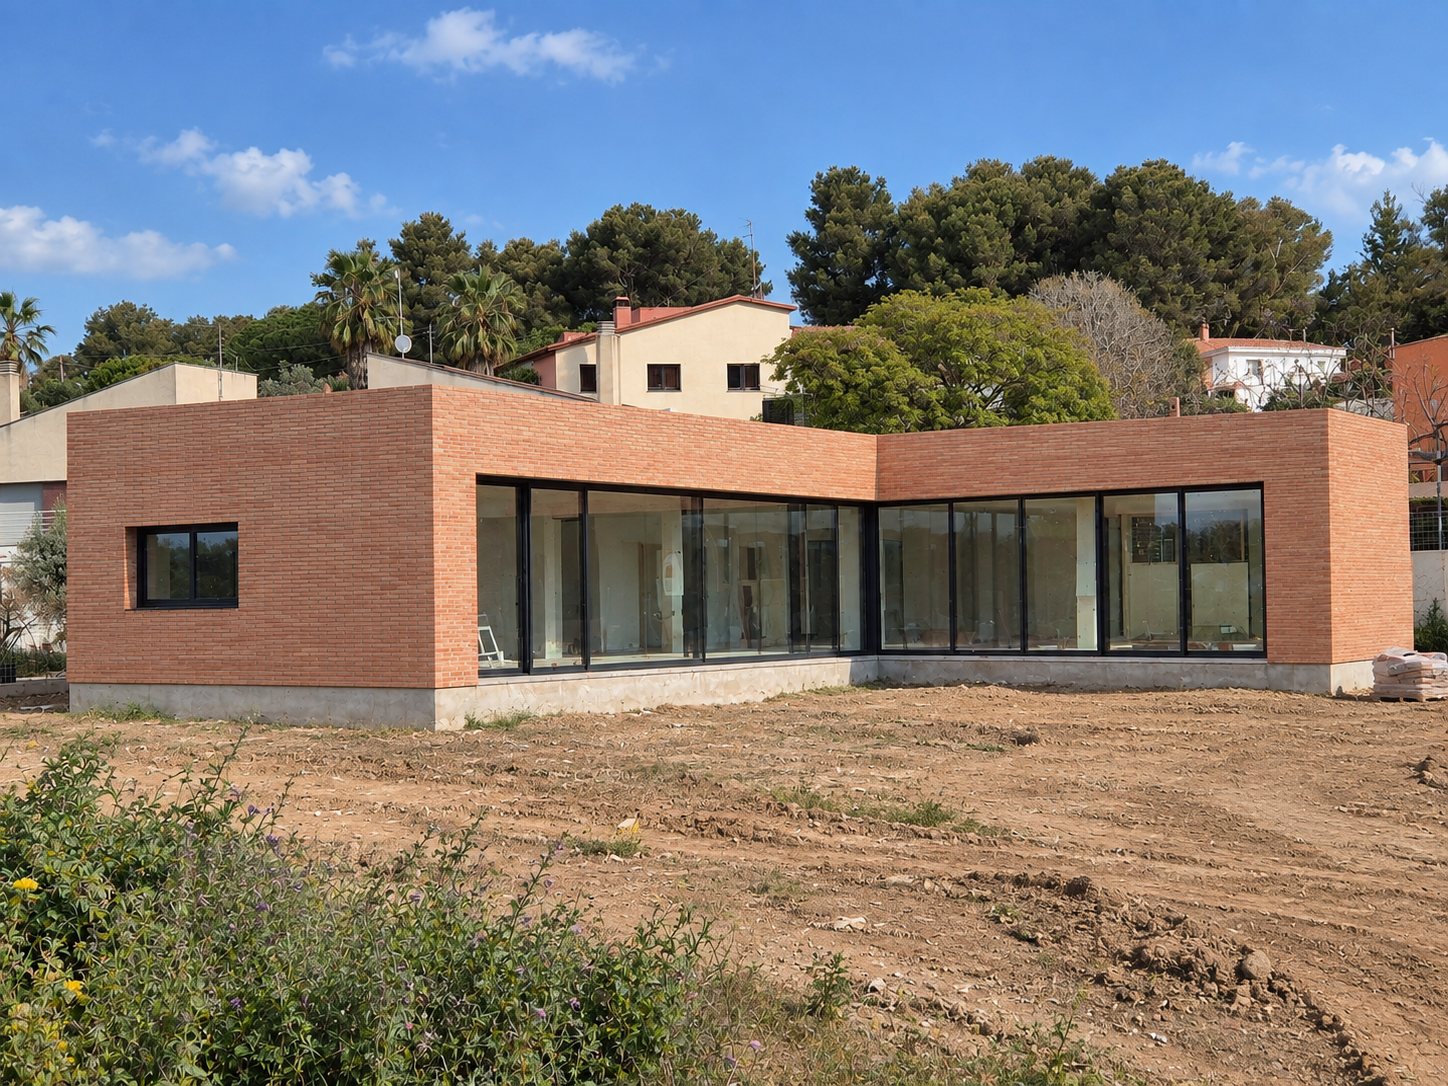
Materials: The facade is clad in exposed brick, giving it a look that is both contemporary and rustic. The exposed brick not only creates a warm, timeless aesthetic but is also a durable and low-maintenance construction solution.
Design: The home features clean, straight lines and a minimalist, functional design. The geometric forms stand out, creating an interesting play of shadows throughout the day, while the details in the brick joints add texture and depth to the facade.
Adaptation to the terrain
The street-level entrance is higher than the foundation area, which requires the house to have a basement to accommodate the 3-meter difference in elevation. This basement makes it easier to adapt the structure without the need for drastic alterations to the terrain, thereby reducing costs and maintaining a harmonious integration with the surroundings.
Outdoor spaces
The home opens directly onto the garden and a pool area. The large windows in the living room and dining room offer views of the garden, creating a seamless connection with the outdoors. The covered terrace provides a weather-protected outdoor space for relaxation, serving as a natural extension of the living space.

